
Luxury Wine Cellar Design • Orange County & Southern California
Under-Stair Wine Cellars Designed to Make Every Square Foot Matter
An under-stair wine cellar turns an overlooked part of your home into a refined place to store, display, and enjoy your collection. We design each space around the shape of the staircase, the character of the interior, and the way you want to experience wine at home.
From glass-enclosed displays to warm wood racking and concealed climate control, we guide every detail so your custom under-stair wine cellar feels like it was always part of the architecture.
Planning Your Under-Stair Wine Cellar
Is an Under-Stair Wine Cellar Right for Your Home?
Under-stair wine storage is ideal when you want a useful feature without taking over an entire room. The area beneath a staircase can become a compact wine room, a glass wine display, or a built-in wine cabinet that adds dimension to an entry, dining space, living area, or hallway.
The opportunity is not just about fitting racks into an empty cavity. Stair geometry, headroom, access, bottle capacity, insulation, lighting, and nearby living conditions all influence what the finished cellar can become. We evaluate those details early, then develop a design that uses the space beautifully and protects the collection properly.
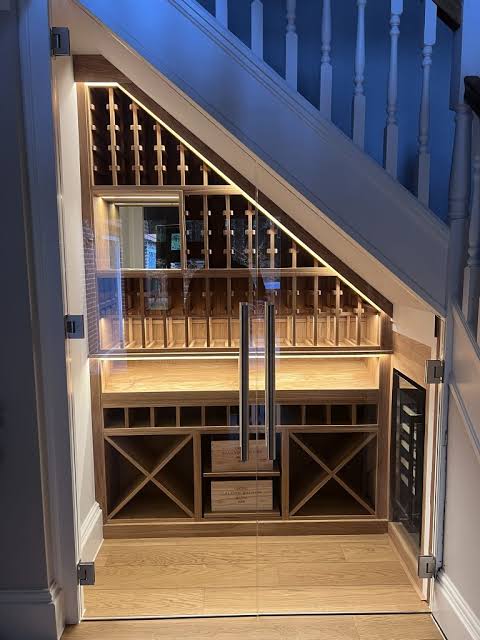
Under-Stair Wine Cellar Inspiration
A Small Footprint Can Create a Memorable Experience
The best under-stair wine cellars feel integrated, not inserted. A thoughtful combination of racking, materials, lighting, and enclosure can transform an irregular space into one of the most distinctive details in the home.
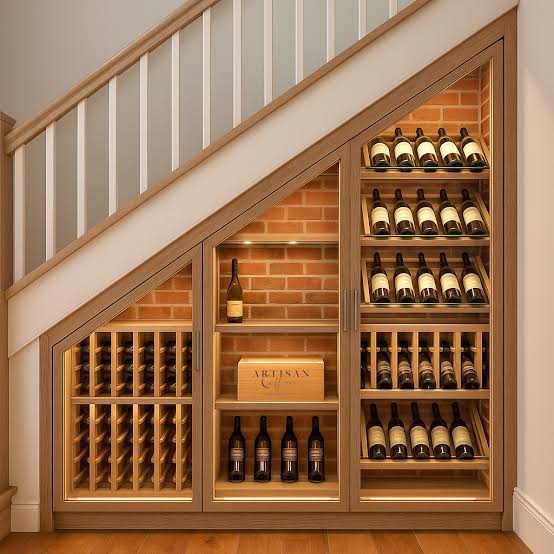
Full under-stair wine cellar view
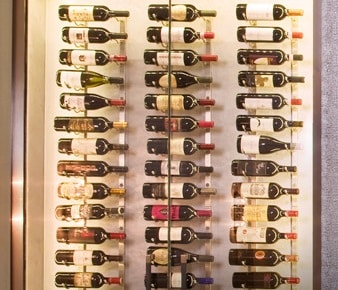
Modern label-forward wine display
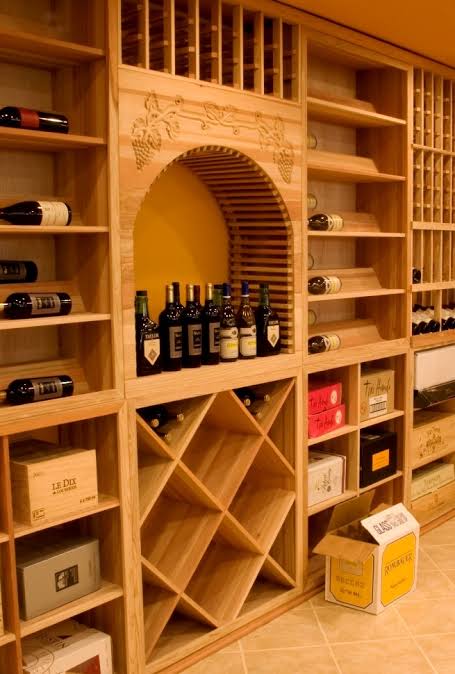
Warm wood wine racking design
Thoughtful Design
Great Under-Stair Wine Cellars Are Planned Around the Space
Every inch beneath a staircase has a purpose. Ceiling slopes, changing depths, structural elements, circulation paths, and sightlines determine how the cellar should be organized. Our approach brings those constraints into the design, allowing the finished installation to feel clean, generous, and tailored to the home.
We balance visual impact with practical storage, then coordinate the enclosure, insulation, lighting, and climate-control strategy as one complete system. The result is a custom under-stair wine cellar that is as dependable as it is beautiful.
Design Elements
What Makes an Under-Stair Wine Cellar Exceptional?
An exceptional under-stair wine cellar makes an unconventional footprint feel intentional. These six elements help turn the space into a functional and lasting wine environment.
1.
Space-Smart Racking Layout
Racking is planned around the changing depth and height below the stairs, with storage zones that make efficient use of every practical area while keeping the design balanced.
2.
Capacity for the Collection
We consider the bottles you own now, the formats you enjoy, and the room you need to grow—whether that means standard 750 ml bottles, Magnums, wood cases, or feature labels.
3.
An Enclosure That Belongs
Frameless glass, slim metal framing, cabinetry, or a custom door can define the cellar while matching the surrounding architecture and maintaining easy access.
4.
Layered, Low-Heat Lighting
Integrated LED lighting brings out the bottles and materials without overwhelming the room. It can turn the cellar into a welcoming evening feature while keeping heat output in mind.
5.
Climate Control Built In Early
Proper storage depends on more than a cooling unit. Insulation, sealing, heat exposure, airflow, equipment location, and service access are considered before the visible finishes go in.
6.
Materials with Architectural Continuity
Wood, metal, stone, glass, and finish details are selected to connect the cellar with the cabinetry, flooring, and design language of the surrounding home.

Alex’s Perspective
Let the Staircase Shape the Design
“The space under a staircase is never a standard rectangle, and that is exactly what makes it interesting. Rather than fighting the angles, we use them to guide the racking layout, bottle displays, and entry point so the wine cellar feels purpose-built.”
“I look at the whole experience: what you see from the room, how you move through the space, where the bottles will go, and how we will protect them. When those decisions are made together, even a compact under-stair cellar can feel remarkably complete.”
– Alex Madison, Founder
Measure usable depth and headroom—not only the overall opening.
Plan displays for the sightlines from the surrounding room.
Coordinate insulation, sealing, airflow, and cooling before finishing the enclosure.
Begin the Design Journey
Let’s Start Designing Your Under-Stair Wine Cellar
Whether you are transforming an open space below the stairs, creating a glass-enclosed display, or building a climate-controlled wine room into a new home, we will help you bring the right balance of storage, architectural impact, and long-term performance to the design.