
Custom Wine Cellar Experts in Laguna Beach
Beautiful wine storage should feel as though it was always meant to be part of your home. Not simply added to it.
We design and build custom wine cellars for Laguna Beach homeowners who care about architecture, craftsmanship, and the pleasure of collecting. From expressive glass wine walls to beautifully fitted private rooms, every decision begins with your home and your collection.
Where the Coast Shapes the Home
In Laguna Beach, architecture often begins with the setting. A hillside, an ocean view, an intimate coastal neighborhood—each influences how a home takes shape.
That individuality is exactly what makes designing a custom wine cellar here so interesting. A glass wine wall can complement a contemporary entertaining space, while a traditional wine room may feel perfectly at home within a more established residence.
We don’t believe in forcing a standard design into a distinctive home. We look at its architecture, available space, and the way you live before shaping a wine cellar around your collection.

A Wine Cellar Should Belong to the Architecture
Laguna Beach has a way of reminding us that no two beautiful homes need to look alike. From established coastal residences to homes shaped around the hills, the architecture has a personality of its own.
A wine cellar should respect that personality. The style of your cabinetry, the relationship between glass and surrounding rooms, and the way the collection is displayed should feel intentional.
But design is only half the story. Wine storage needs the right conditions, particularly when the proposed room faces strong sunlight, has unusual dimensions, or requires refrigeration equipment to be installed discreetly.
As custom wine cellar experts in Laguna Beach, we bring these conversations together early. You can explore the design you love while understanding what it will take to build.
Every Square Foot Has a Possibility
You don’t necessarily need a basement, a large unused room, or an extensive renovation.
The opportunity may be in a space you already have. We look beyond the obvious footprint to find a balance of storage, accessibility, design, and environmental performance.
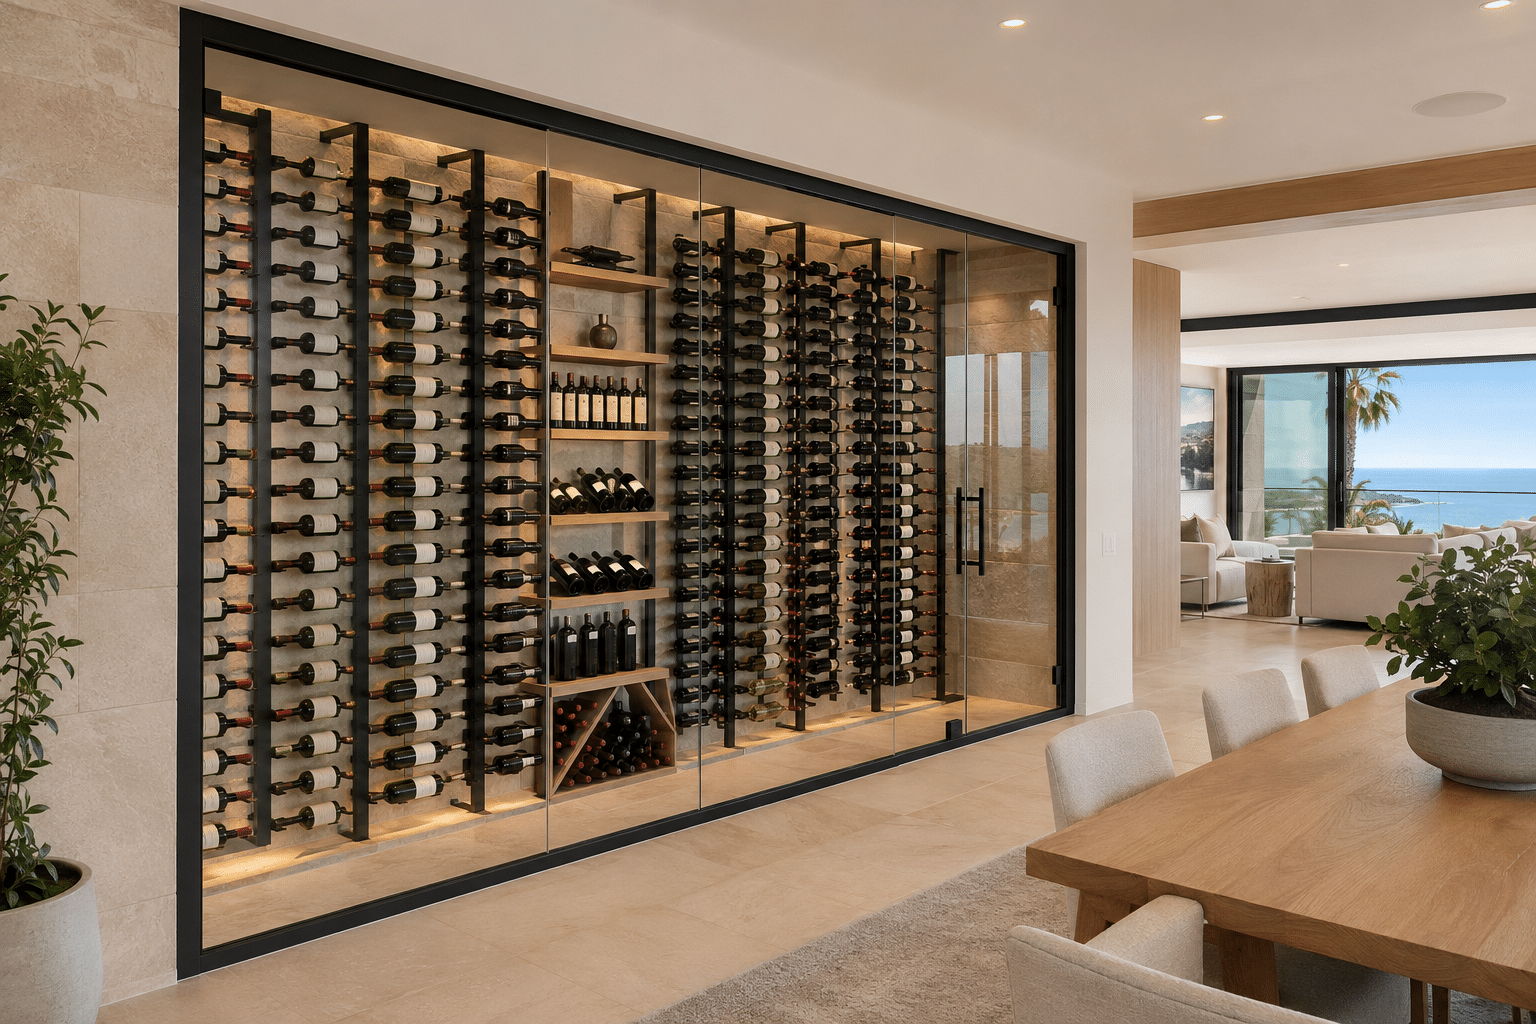
Let Your Collection Become Part of the Room
A carefully designed glass wine wall can become part of the experience of gathering around a table. The bottles are visible, the design feels connected to the interior, and the collection has a beautiful presence.
We examine the relationship to sunlight, adjacent room temperatures, circulation, glass construction, and cooling before deciding on the display arrangement.
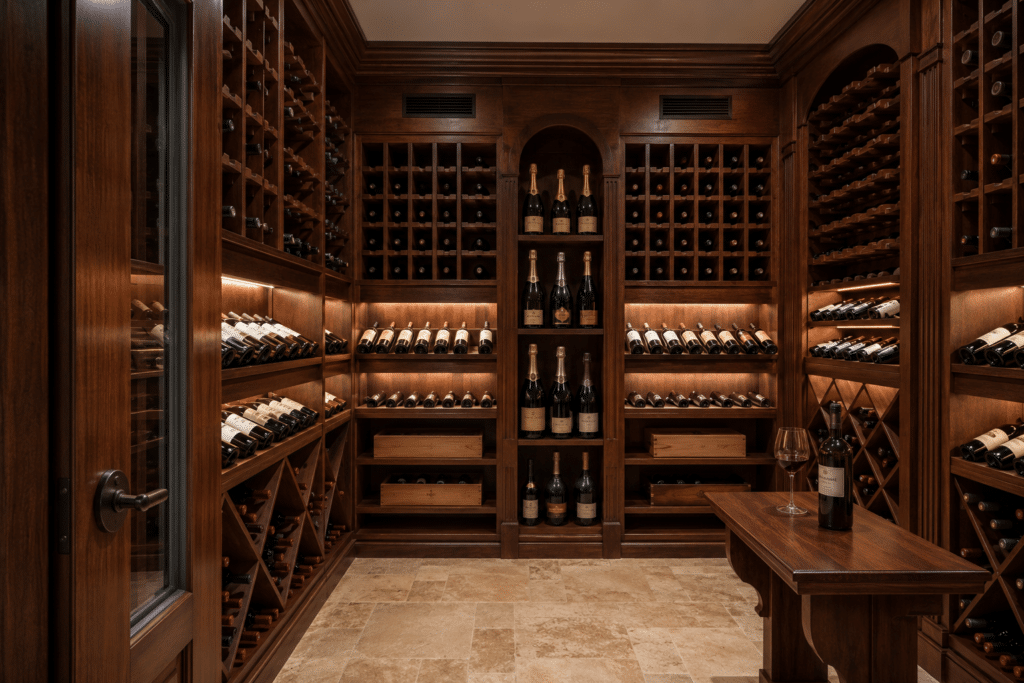
Make Room for the Bottles You Intend to Keep
Perhaps you’d rather walk into a quiet, dedicated wine room. Somewhere to organize allocations, keep treasured bottles, and plan for new additions.
We consider bottle formats, case storage, accessibility, future capacity, and the enclosure needed for appropriate long-term storage.
The Art of Designing Around a View
A room opening toward the ocean can be spectacular. That doesn’t automatically make it the ideal environment for storing wine.
Direct sunlight, glass area, the temperature of adjoining rooms, and the construction of the enclosure can all influence the conditions a refrigeration system must manage.
That’s why we assess the specific location, rather than recommending a cooling unit based on bottle count alone.
We evaluate solar exposure, the amount and type of glass, and the potential cooling load.
Moisture and salt exposure may affect finishes or exterior equipment, depending on actual site conditions.
Refrigeration locations should account for airflow, noise, maintenance access, and the rooms surrounding the cellar.
A Collection of Design Possibilities
The right style is the one that belongs in your home and works for the way you collect.
Explore architectural displays, traditional craftsmanship, contemporary rooms, creative use of smaller footprints, and fitted cabinetry.
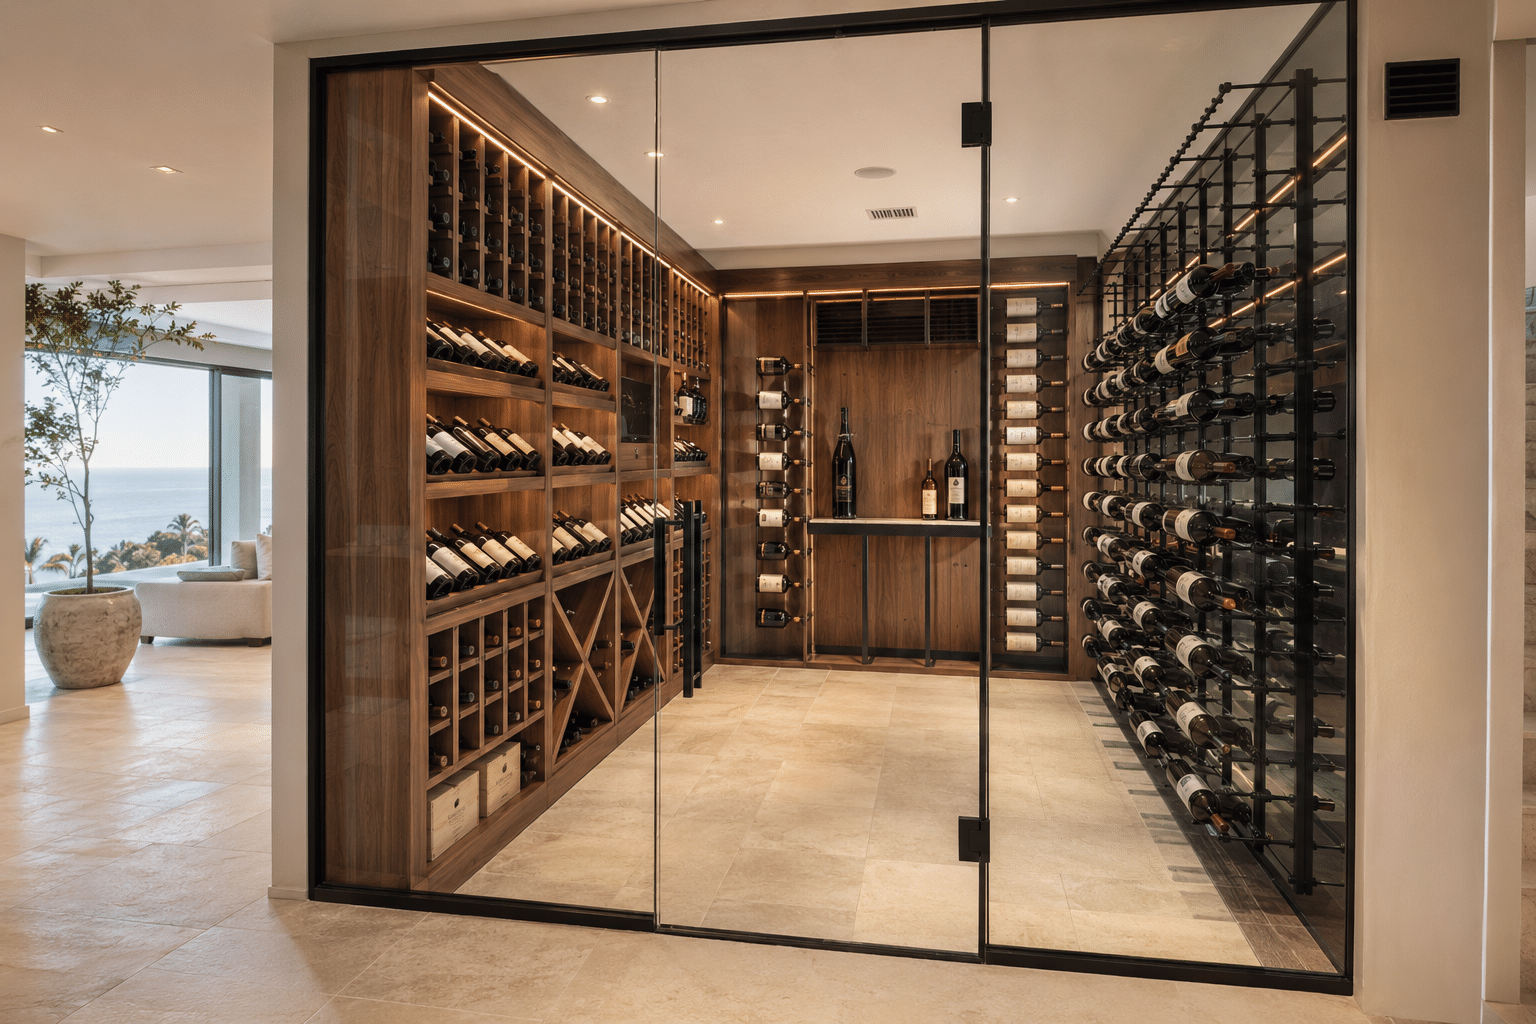
When Simplicity Makes the Strongest Statement
Glass, wood, metal, and restrained lighting can create a modern wine room with warmth. We develop the racking and enclosure around the home’s architectural language rather than relying on a standard look.
Glass Wine Walls
A beautiful option when your collection should become part of the room. We plan presentation, enclosure performance, and equipment requirements together.
Traditional Wine Rooms
Rich millwork, carefully arranged storage, and an inviting atmosphere create a room designed around the pleasures of collecting.
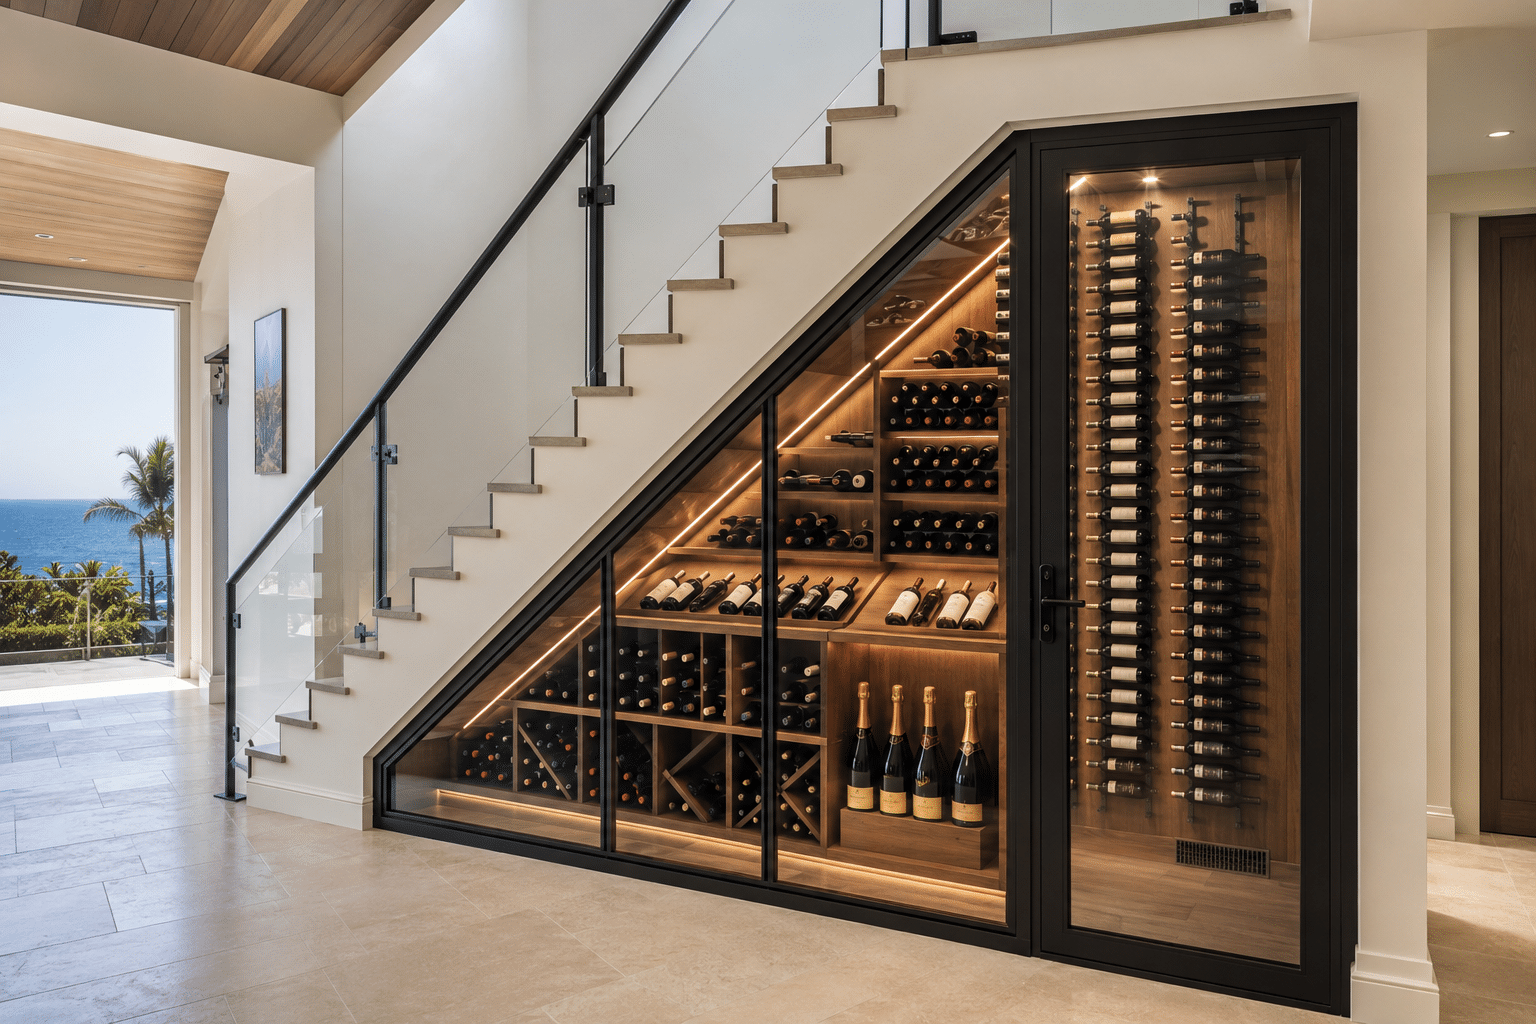
Under-Stair Wine Cellars
A staircase creates interesting proportions. We evaluate the available depth, height, bottle arrangement, door access, and cooling requirements before designing within the footprint.
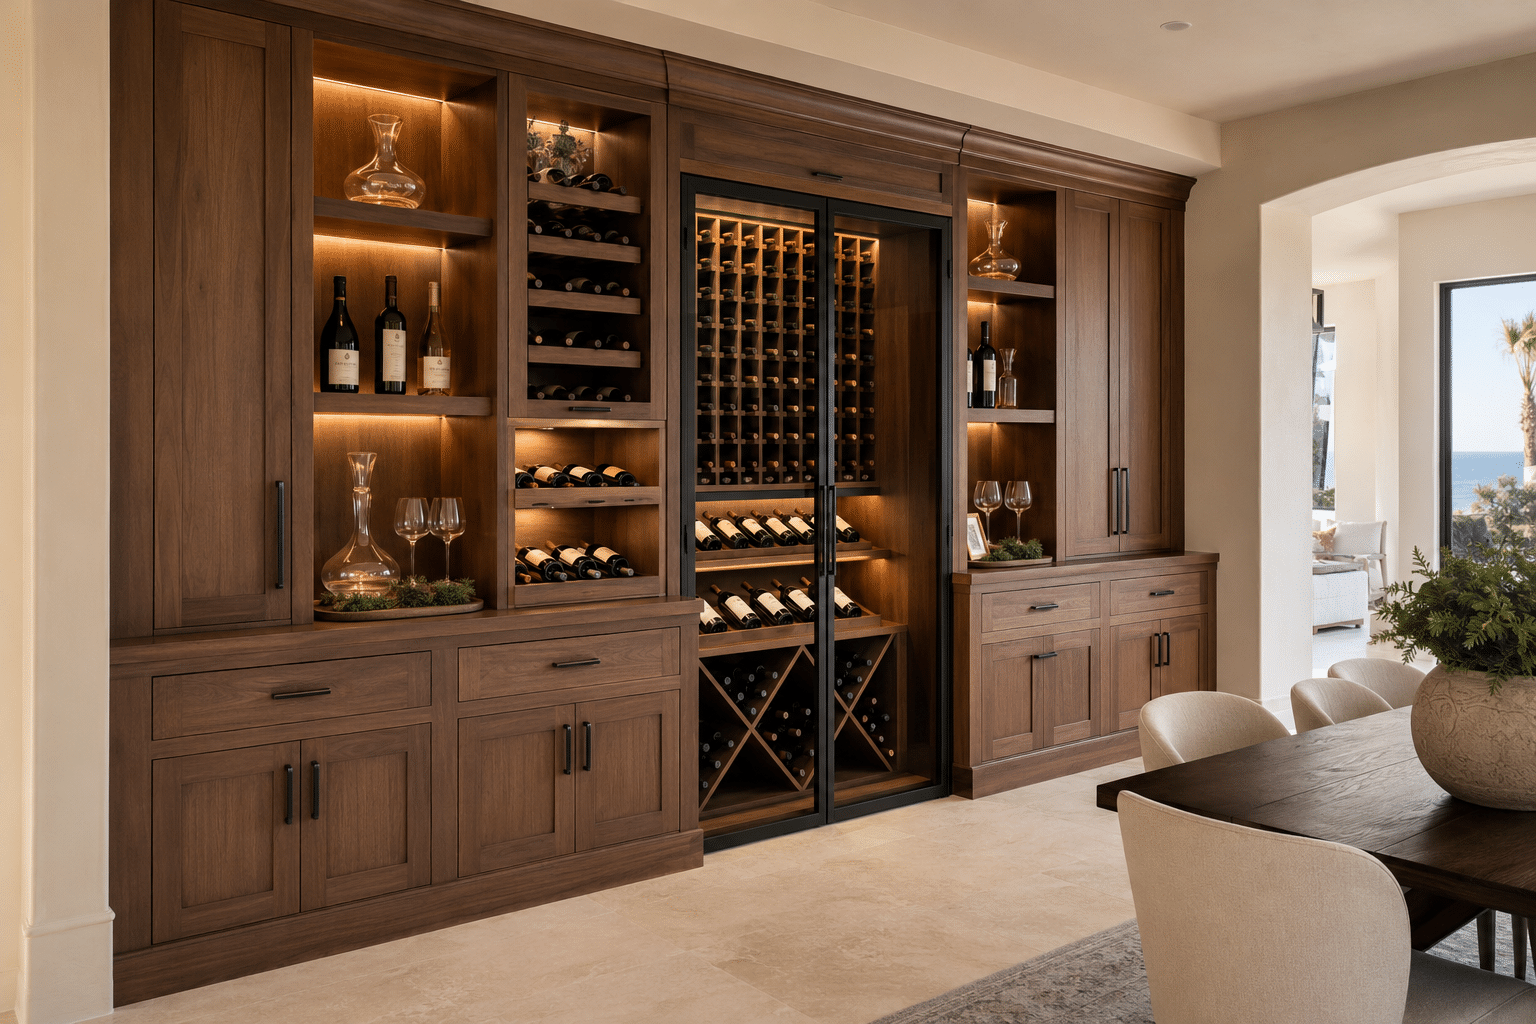
Wine Cabinets & Built-Ins
Fitted wine storage can be part of the room’s overall cabinetry design. When refrigeration is included, we account for enclosure construction, ventilation, and future equipment access.
From Hillside Rooms to Coastal Estates
Rather than assuming a particular cellar style belongs in one neighborhood, we begin with the home itself: its construction, floor plan, light exposure, and how the space is used.
Temple Hills, Mystic Hills & Bluebird Canyon
In hillside residences, different floor levels, lower rooms, and challenging access may influence where a cellar can go. We assess the location, existing construction, and proposed mechanical routes before developing the design.
Emerald Bay, Irvine Cove & Three Arch Bay
In coastal properties where views and indoor-outdoor relationships are central to the architecture, we consider sightlines, glazing, sunlight, and the effect of a wine display on adjoining rooms.
The Village, Woods Cove & South Laguna
An established home may offer opportunities for a fitted wine cabinet, compact enclosure, or carefully planned room conversion. Existing dimensions and systems guide what’s practical.
Neighborhood examples are illustrative design considerations, not claims of completed installations at particular properties.
The Details You Don’t See Make All the Difference
A cellar’s visible finishes matter. So do the construction and mechanical decisions that allow it to function as intended.
| What we evaluate | Why it matters | What it informs |
|---|---|---|
| Existing structure | Available dimensions, walls, openings, access routes, and necessary room preparation. | Feasibility, construction scope, and storage layout. |
| Glass and sun exposure | Glass area and direct sun can add to the enclosure’s heat load. | Positioning, enclosure construction, and cooling needs. |
| Moisture and insulation | Poorly controlled moisture or air leakage can undermine storage conditions. | Insulation, air sealing, vapor control, and material decisions. |
| Refrigeration location | Equipment needs suitable heat rejection, airflow, access, and noise consideration. | Cooling configuration and installation routes. |
| Collection and growth | Cases, large-format bottles, and reserve storage affect usable bottle capacity. | Racking configuration, access, and space allocation. |
Before Construction, There Are a Few Things Worth Confirming
A wine cabinet and a significant room conversion may involve very different levels of work.
Laguna Beach has building, design-review, and coastal development procedures. Which requirements apply depends on the property’s circumstances and the proposed construction.
Our approach is to identify the practical questions early, particularly when the cellar is part of a larger renovation.
Interior Alterations
Construction, structural changes, and certain electrical or mechanical work may require permits. Scope-specific requirements should be checked.
Exterior Equipment
Cooling equipment outside the building can raise questions about placement, visual impact, noise, and applicable reviews.
Design Review & Coastal Approvals
Some projects may trigger additional review. These requirements shouldn’t be assumed for every interior wine cellar.
From an Idea to a Finished Cellar
You can come to us with a detailed plan, a few inspiration photographs, or simply a room you think could work.
We’ll help turn those ideas into a defined scope and a design that suits your home.
Explore the Space
We discuss your collection, goals, preferred location, and the construction considerations that may affect the project.
Develop the Design
Layout, racking, finishes, and refrigeration planning come together in a tailored proposal. 3D renderings help you visualize the direction.
Agree on the Details
We review the scope, materials, budget, schedule, and required coordination before work begins.
Build the Cellar
The approved work moves through construction, enclosure preparation, cabinetry, racking, and refrigeration installation.
Review and Enjoy
We review the completed installation, discuss operation and care, and help you understand the maintenance your cellar may need.
Craftsmanship, Cooling, and Long-Term Care
We’re not simply selecting racking. A properly planned cellar coordinates its design with the enclosure, refrigeration system, and long-term service needs.
Design & Construction
Tailored plans, 3D renderings, custom racking, cabinetry, glass enclosures, lighting, and coordinated installation.
Explore design services →Refrigeration
We assess the heat load, system configuration, equipment placement, airflow, noise, and access needed for practical operation.
Explore cooling →Maintenance & Upgrades
Existing wine cellars may need system inspections, repairs, or appropriate improvements. We also assess installations originally built by others.
Discuss service needs →What Will Shape Your Wine Cellar Budget?
The size of a wine cellar doesn’t tell the full cost story.
Glass construction, refrigeration, custom millwork, access constraints, and the scope of changes to the existing room can have a meaningful impact on the investment.
We prefer to define those priorities before recommending a direction, so you can make decisions with a clearer understanding of the project.
A fitted cabinet, glass display, and dedicated wine room involve different construction requirements.
Materials, metalwork, specialty cabinetry, bottle formats, and lighting details influence the scope.
Equipment type, heat load, mechanical routing, ventilation, and service access all affect planning.
Existing construction, site access, approvals, and coordination with other trades can affect the work.
What Should You Know Before Building?
A few practical answers can help you approach your project with greater confidence.
Can you build a wine cellar in a Laguna Beach hillside home?
Often, yes, but feasibility depends on the available space, existing construction, access, moisture conditions, and mechanical requirements. We assess the specific location before recommending a design.
Do I need a basement for a custom wine cellar?
No. Potential locations may include an existing room, under-stair area, converted closet, or enclosed wine wall. Not every space will support a refrigerated cellar without alterations.
Can a glass wine wall be near an ocean-view window?
Possibly. The amount of sunlight, glazing, adjoining room conditions, and available refrigeration options should be evaluated before the final position is selected.
How does coastal humidity affect wine cellar design?
Moisture conditions can influence enclosure design, air sealing, vapor control, materials, and equipment placement. Actual conditions matter more than a general coastal assumption.
Does Laguna Beach require a permit for wine cellar installation?
Requirements depend on the scope. Certain building alterations, electrical work, or mechanical installations may require permits. Confirm applicable requirements with the City of Laguna Beach.
Do I need design review or a coastal development permit?
Not necessarily. Some projects can trigger these procedures, particularly when development or exterior modifications are involved. Requirements must be checked against the specific property and scope.
What temperature should a wine cellar maintain?
Around 55°F is a common long-term wine storage target. Humidity is often managed in approximately the 50–70% range. Stable conditions depend on the enclosure, equipment, and operation.
How much will my Laguna Beach wine cellar cost?
The cost depends on room preparation, enclosure construction, glazing, materials, custom storage, cooling, and installation complexity. Our Orange County cost guide offers illustrative planning ranges, while a site assessment helps define the specific project.
Can you work with my architect or interior designer?
Yes. We can coordinate design and installation considerations with your architect, interior designer, contractor, and relevant trades, especially during a broader renovation.
Can you service a wine cellar installed by another company?
Yes. We assess existing wine cellars and cooling systems for maintenance, repairs, and appropriate upgrades, including installations built by others.
More Ways to Plan With Confidence
Discover Your Design Vision
Explore the architectural character, finishes, and experience you want your cellar to create.
Read the design vision guide →Plan Your Wine Cellar
Work through collection goals, location, budget, infrastructure, and design.
Explore the six-step guide →Building During a Remodel?
See which decisions to discuss before cabinetry, walls, and other finishes are finalized.
View the remodeling checklist →Why Proper Cooling Matters
Learn how the enclosure, insulation, vapor control, and cooling equipment work together.
Understand climate control →Let’s Create Something Worth Keeping
Your collection tells a story. The room that holds it should feel just as personal.
Tell us what you’re imagining for your Laguna Beach home. We’ll help you understand the options, discuss the practical details, and explore what it could take to create the right space.
From the first design conversation through installation and care, we’re here to help bring your collection home.