
Custom Wine Cellars Orange County
From Corona del Mar to Dana Point, Private Label Custom Cellars designs and builds custom wine cellars in Orange County for homeowners who want their collection displayed, protected, and built into the home the way it should be—not stored in a closet or garage rack.
Built for the Way You Live — and the Orange County Climate
Orange County’s coastline, canyons, and hillside estates each present unique architectural opportunities—and distinct climate challenges. While every home is different, successful wine storage always begins with the same foundation: engineering the environment before designing the cellar.
COASTAL HUMIDITY
Newport Beach, Corona del Mar, and Dana Point sit close enough to the water that salt air and marine-layer humidity swings put real strain on wine cellar cooling equipment and finishes. We specify custom insulation, vapor barriers, and refrigeration to handle it — not the inland-standard build most contractors default to.
INLAND HEAT SWINGS
Move a few miles inland—to Irvine, Tustin Ranch, or Coto de Caza—and the challenge changes. Dry heat and wide day-to-night temperature swings can dry out corks if humidity isn’t actively managed inside the cellar, not just the room’s temperature.
ARCHITECTURE THAT VARIES
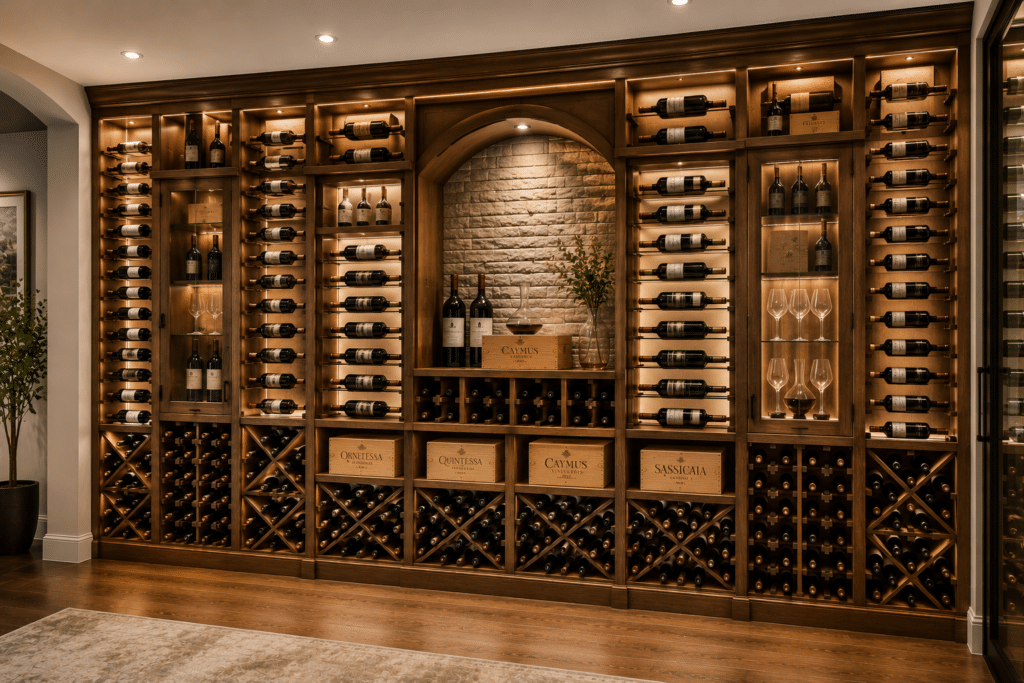
A Newport Coast contemporary, a Corona del Mar cottage, and a Dana Point Mediterranean call for different racking systems, glass configurations, and finish selections. We design for the house, not for a catalog template — from richly traditional wood-racked rooms to sleek glass enclosures.
A COLLECTING CULTURE
Orange County has one of the highest concentrations of serious wine collectors in Southern California. Your cellar isn’t a novelty — it’s infrastructure for a collection that will continue to grow and it should be designed like it.
LOCAL, NOT REGIONAL
We’re based in Orange County. That means faster site visits, a team that already knows local permitting and inspection expectations, and a build partner who remains available long after installation, for service and maintenance.
HIGH-END FINISH STANDARDS
Custom millwork, real wood and metal racking, frameless glass, integrated lighting — finished to the same standard as the rest of a luxury home, not treated as a basement afterthought.
Coastal vs Inland Orange County: What Changes in the Build
Orange County wine cellar design accounts for coastal salt air and humidity or inland dry heat and temperature swings. The climate changes the environmental design; the available footprint determines whether the cellar uses a wall, under-stair area, converted closet, or dedicated room.
| Build consideration | Coastal Orange County | Inland Orange County |
|---|---|---|
| Examples | Newport Beach, Corona del Mar, Dana Point | Irvine, Tustin Ranch, Coto de Caza |
| Main climate risk | Salt air and marine-layer humidity swings | Dry heat and day-to-night temperature swings |
| What it affects | Cooling equipment, finishes, and humidity inside the cellar | Humidity inside the cellar and the risk of cork drying |
| How we design for it | Specify insulation, vapor barriers, and refrigeration for coastal exposure | Design cooling and humidity systems for inland heat and temperature swings |
| Typical space | Existing walls, under-stair areas, converted closets, or dedicated rooms | Existing walls, under-stair areas, converted closets, or dedicated rooms |
Wine Cellar Designs for the Space You Have
A custom wine cellar does not always require a large, dedicated room. In Orange County, some of the best opportunities are already part of the home: an unused wall, the area beneath a staircase, a closet or storage room, or a larger space being reconsidered during a remodel.

Recessed Wine Walls
For Orange County homes with structured floor plans, an unused wall can sometimes be recessed for wine racking and glass, creating a custom display without dedicating an entire room to the cellar.

Under-Stair Cellars
Many Orange County homes have multiple levels, making the space beneath a staircase a natural place to explore. The cellar can be designed around the unique footprint instead of forcing a standard layout into it.

Closet & Storage Conversions
An unused coat closet or storage room may provide the starting footprint for a dedicated wine cellar. We consider the available space, collection, and design goals before determining what can work within it.

Coastal Homes & Larger Remodels
Communities like Corona del Mar and Newport Coast feature distinctive home styles that create opportunities for custom wine cellar design. The key is how the cellar integrates with the home—whether by remodeling an existing room, adapting a difficult footprint, or creating a new feature.
Have a Space in Mind? Show Us.
Not sure whether a wall, closet, under-stair area, or unused room could work? Send us a few photos or a short video of the space. We can start with a consultation and discuss what may be possible.
Featured Orange County Projects
Every project starts with a different home, a different collection, and a different goal. Here’s a cross-section of the styles we’ve built throughout Orange County.
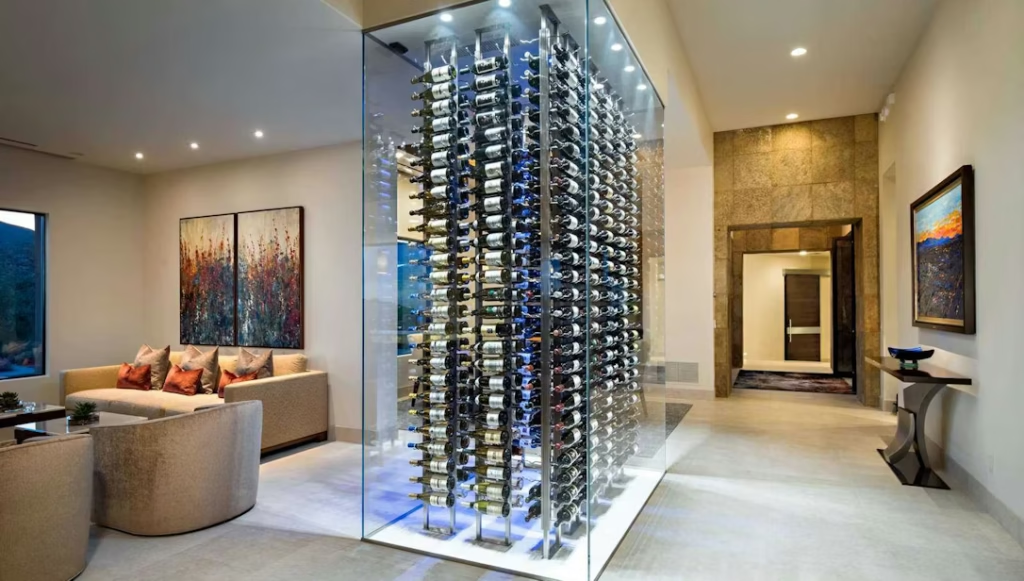
GLASS WINE WALL
A frameless glass display built into a dining room sightline, sized for a growing collection without closing off the room.
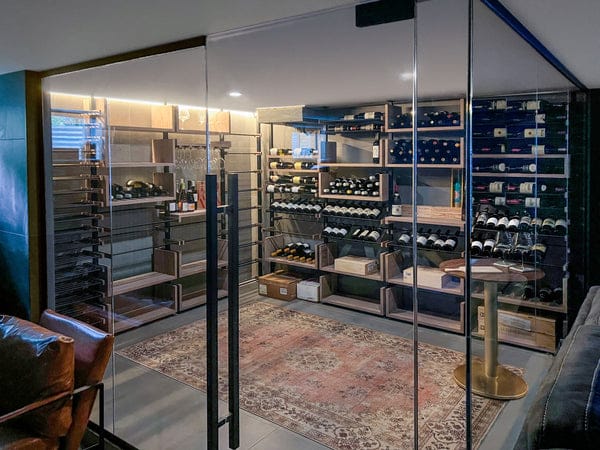
WALK-IN WINE CELLAR
A full climate-controlled walk-in with custom wood racking, converted from an underused storage room off the kitchen.
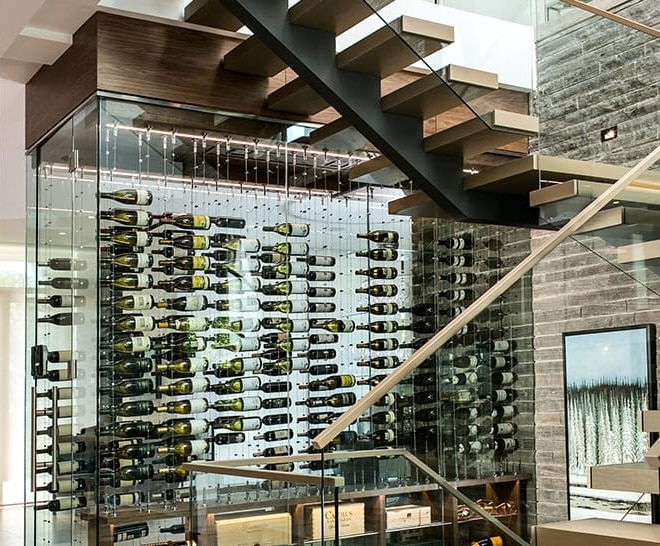
UNDER-STAIRS WINE CELLAR
An under-stair footprint reworked into a display-forward cellar with metal cable racking and integrated LED lighting.
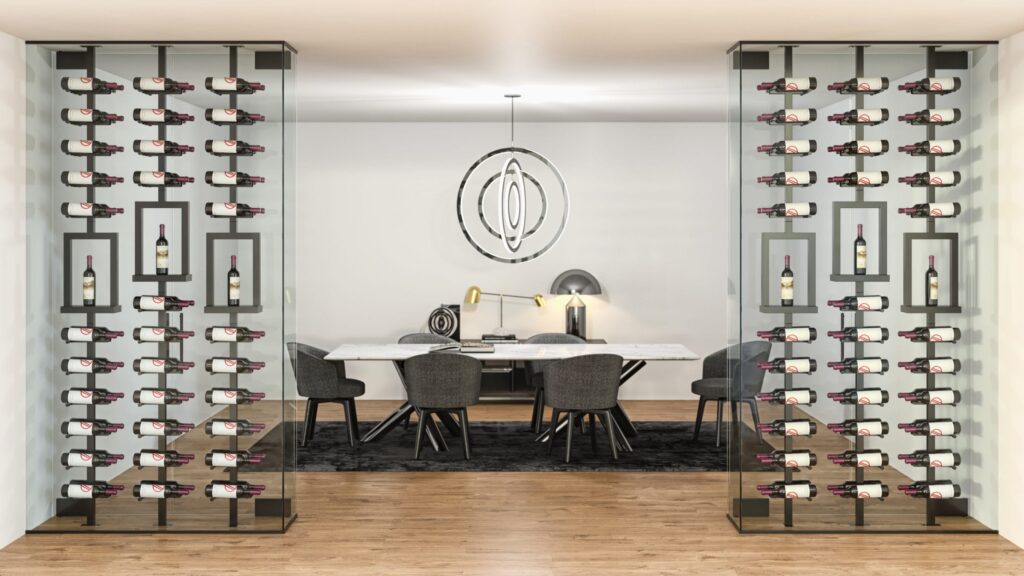
ENTERTAINMENT WINE ROOM
Positioned off the great room for entertaining, with a tasting ledge and label-forward racking built around the homeowner’s collection.
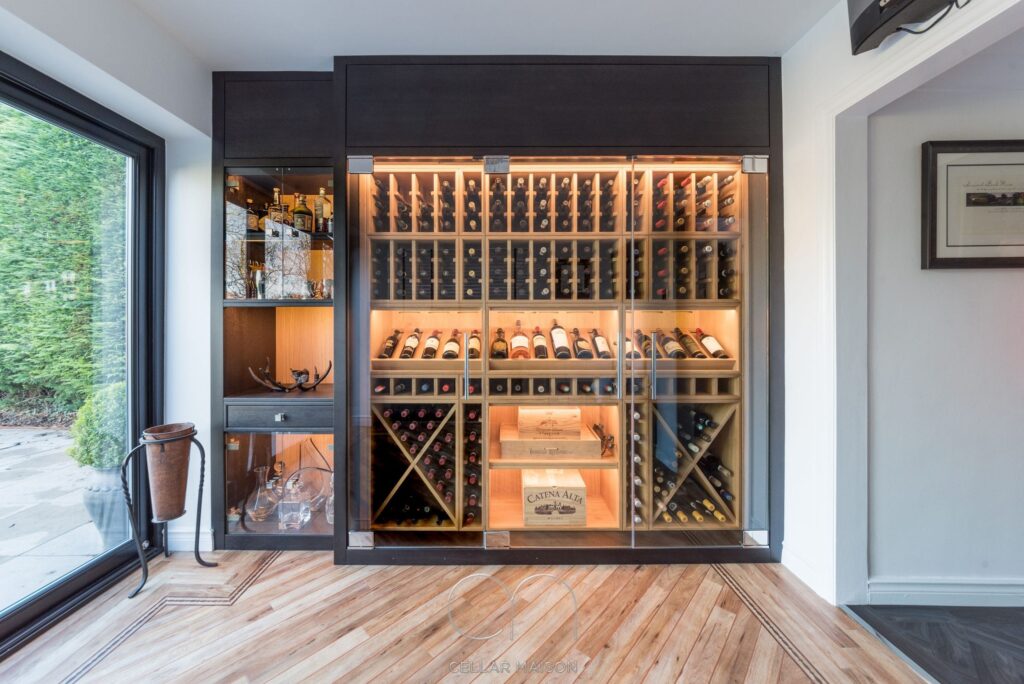
CELLAR RENOVATION
An existing cellar with a failing wine cellar cooling system rebuilt with new insulation, refrigeration, and racking — same footprint, better performance.
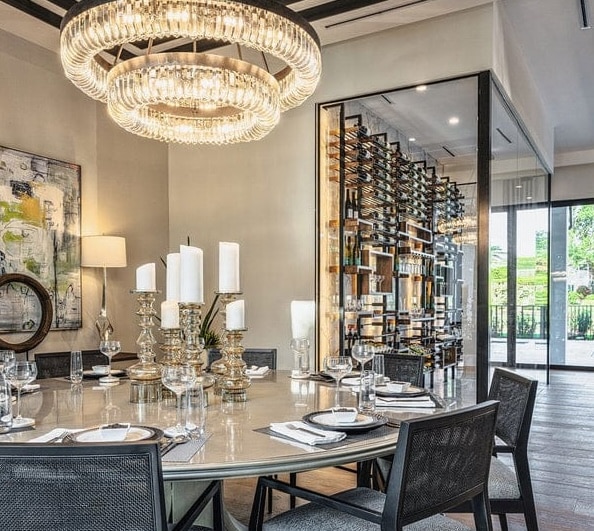
KITCHEN DISPLAY
A compact showcase cellar built into a kitchen renovation, designed to read as architecture rather than storage.
Wine Cellar Contractor Services in Orange County
One dedicated team overseeing every stage of your project—from the first sketch to the final installation—with ongoing care and support long after the cellar is complete.
- DESIGN
- Custom layout and 3D renderings built around your space and your collection.
- CONSTRUCTION
- Structural build-out, insulation, vapor barriers, racking, and finish work.
- COOLING SYSTEMS
- CellarPro, WhisperKOOL, Wine Guardian, and US Cellar Systems, sized to your climate.
- MAINTENANCE
- Ongoing service plans to keep refrigeration and humidity performing for the life of the cellar.
- RENOVATION
- Rebuilding an underperforming or outdated cellar without starting from zero.
- COMMERCIAL WINE DISPLAYS
- Wine display and storage for restaurants, tasting rooms, and hospitality spaces.
Choosing a Wine Cellar Contractor in Orange County
When comparing wine cellar builders in Orange County, ask how design, construction, cooling, and ongoing service are coordinated.
Who designs and who builds?
We handle design through installation with one dedicated team. That continuity connects your layout and 3D renderings to the structural build-out, racking, glass, and finish work.
How is cooling sized?
Your cooling system is sized for the room and its specific climate exposure. We consider the enclosure, glass, insulation, and surrounding conditions, including coastal humidity or inland heat, when specifying refrigeration and humidity systems.
Where does the equipment go?
We plan climate-control engineering alongside structural planning and the room layout. Equipment location, ventilation, connecting lines, and service access are addressed before construction and finishes are finalized.
What goes behind the walls?
Your cellar needs framing, insulation, and vapor barriers designed for its climate exposure. We plan that work before racking, lighting, and glass complete the room.
Will you see it before it’s built?
We provide 3D renderings as part of the agreed design scope so you can review the proposed layout, racking, lighting, and finishes before construction begins.
Who services it afterward?
We remain available for service and maintenance after installation. Ongoing service plans support refrigeration and humidity performance, with renovation available for underperforming or outdated cellars.
Cooling Placement: Plan Beyond the Wine Room
In our team’s refrigeration planning discussions, Alex highlights a practical split-system example: indoor cooling equipment connected to an exterior condenser by refrigerant lines. The route can require work elsewhere in the house, so we review it before surrounding finishes are finalized.
For a through-wall unit, we check whether the adjoining space can accommodate heat rejection, airflow, and noise. A ducted configuration can place the main equipment in a suitable mechanical or adjacent space, with ductwork serving the cellar. Each option needs clearances and maintenance access; equipment that fits physically may still be unsuitable.
Compare self-contained and split wine cellar cooling systems.

Plan the Investment Around the Scope
Bottle capacity alone does not determine the budget. The enclosure, glass, cooling requirements, racking, finishes, and installation access all affect the investment. Our Orange County wine cellar cost guide explains the main cost drivers and offers preliminary planning ranges. Use it to prepare for the consultation; a firm proposal requires site verification and a clearly defined scope.
Explore wine cellar design and installation · Explore wine cellar climate control
The Design & Construction Process
Every custom wine cellar in Orange County follows a tailored design and engineering process that accounts for your home’s architecture, collection size, and local climate conditions before construction begins.
-
Complimentary Consultation
Start by sending photos or a short video of the space. We discuss your collection, the look you want, your project team, and investment expectations before arranging a site visit.
During the site assessment, we review the area’s dimensions and depth, existing construction, proposed glass and doors, and the infrastructure needed for refrigeration. We consider equipment locations, connecting routes, airflow, and access for future maintenance alongside your racking and layout goals.
After consultation, you have a clearer design direction, an understanding of the construction and cooling work involved, and the next steps for your project. Detailed drawings, renderings, and a proposal follow as the design scope and responsibilities are established; we confirm what is included before proceeding.
-
Design & 3D Rendering
You see the finished cellar before construction starts — layout, racking, lighting, and finishes rendered in 3D.
-
Structural Build-Out
Framing, insulation, and vapor barriers go in, sized correctly for your specific climate exposure.
-
Climate and Refrigeration
Wine cellar cooling and humidity systems are installed and calibrated for consistent, long-term performance.
-
Light, Racking, and Glass
Custom racking, integrated LED lighting, and glass paneling or doors complete the space.
-
Walkthrough and Turnover
A final walkthrough, care guidance, and an open line for maintenance whenever you need it.
More Than Storage — It’s Part of How You Live
Protect What You’ve Already Invested In
Heat, light, and humidity swings age wine prematurely and damage labels and corks. A properly built cellar protects the value of a collection that’s often worth far more than the build itself.
Add Real Home Value
A well-designed wine cellar is one of the few renovations that is perceived as a premium home feature to future buyers, not a personal quirk — particularly in Orange County’s high-end resale market.
Built for Entertaining
A cellar positioned near a dining room, bar, or great room becomes part of how you host — not a room guests never see.
Room to Keep Collecting
We design for the collection you’ll own five years from now—not just the one you have today—so you have room to keep collecting without rebuilding as it grows.
Meet Alex Madison, Founder and Lead Designer

“A wine cellar is one of the few rooms in a house that’s genuinely personal — it holds someone’s collection and their story. I want every client to feel like it was built for them specifically, because it was.”
Alex Madison is the Founder and Lead Designer at Private Label Custom Cellars, bringing more than 20 years of combined construction and design experience to every Orange County project. Alex’s background spans structural planning, custom racking design, and climate-control engineering — but what clients notice most is how closely he works with them: listening to how they plan to use the cellar and staying involved from first sketch to final installation.
That hands-on approach is why so much of Private Label’s Orange County work comes from referrals: homeowners who felt they were genuinely collaborating—not being sold to.
What Our Clients Say
“Alex and his team turned an awkward storage closet into the best room in the house. The design process was easy, and the finished cellar looks better than we imagined.”
– Mary C.
“We’d had cooling issues with our old cellar for years. Private Label rebuilt it properly and it’s been rock solid ever since.”
– Mark C.
“Everything was handled in-house, which made the whole project so much simpler than we expected. Highly recommend for anyone in Orange County.”
– John F.
Wine Cellars by Orange County Community
We design and build custom wine cellars across Orange County, from coastal communities to inland estates. Every community has its own architectural style and climate considerations—start with your city page for details specific to your home, or reach out directly if you don’t see yours listed yet.

Custom Wine Cellar Designer in CORONA DEL MAR —>
Corona del Mar’s narrow lots and frequent rebuilds make new construction a useful stage for planning an Orange County wine cellar.
Custom Wine Cellar Builder in NEWPORT BEACH —>
Newport Beach harbor and island homes can accommodate wine cellars without basements, while Newport Coast estates may have room for dedicated wine rooms.
Custom Wine Cellar Builder in DANA POINT —>
Dana Point’s bluff-top and gated coastal communities call for Orange County wine cellar planning that considers high wind and salt exposure.
More Orange County city pages are being added regularly. Don’t see your city yet? Get in touch — we design and build custom wine cellars in Orange County for homeowners throughout the county, even if your city isn’t listed yet.
For wine cellar projects elsewhere in the region, explore custom wine cellar builders in Southern California.
Frequently Asked Questions
How much does a custom wine cellar cost in Orange County?
The cost of a custom wine cellar in Orange County varies depending on size, materials, design and cooling requirements. Compact showcase cellars typically range from $25,000–$60,000, standard walk-in cellars from $40,000–$250,000+, and gallery-level rooms from $250,000+. Every quote you get from us starts with a complimentary consultation and site evaluation. You can also check out our wine cellar cost guide to give you preliminary estimate of the budget you need for your design
Do I need a dedicated cooling system for a wine cellar in Orange County?
Yes. Even in coastal areas with mild year-round temperatures, wine requires consistent conditions near 55°F with stable humidity — something no Orange County home maintains on ambient air alone, especially with summer heat and coastal humidity swings.
Can a wine cellar be added to an existing home, or does it need new construction?
Most of our Orange County projects convert existing space — closets, understair areas, unused storage rooms — into a custom cellar. New construction is also an option for larger, ground-up projects.
How does coastal humidity affect wine cellar construction?
Proximity to the coast in cities like Newport Beach, Corona del Mar, and Dana Point increases ambient humidity and accelerates wear on refrigeration equipment. We account for this in insulation, vapor barrier placement, and cooling system sizing from the start.
How much space do I need for a wine cellar?
Compact display cellars can work in as little as 20–30 square feet, while full walk-in cellars typically start around 50–80 square feet. We can also design around irregular spaces like under-stair areas.
Can a custom wine cellar increase my home’s value?
In Orange County’s luxury resale market, a professionally built cellar is generally seen as a value-adding feature rather than a personal one-off, particularly when it’s integrated cleanly into the home’s design.
How long does a custom wine cellar project take?
Most Orange County projects take 6–12 weeks from design approval to completion, depending on scope, custom racking lead times, and permitting where required.
Do you work in every Orange County city, or just the ones with dedicated pages?
We design and build custom wine cellars throughout Orange County. Dedicated city pages are available for Corona del Mar, Newport Beach, and Dana Point, with more being added — but we welcome inquiries from homeowners anywhere in the county.
Do I need a permit or HOA approval for a wine cellar in Orange County?
Permit and HOA requirements for an Orange County wine cellar depend on the city, association, and project scope. Interior work often does not need HOA approval, while outdoor condensers often do; city permits are a separate question. We confirm requirements during design and prepare drawings and specifications for the submittal.
Which cooling system is best for a wine cellar in Orange County?
The best cooling system depends on your room, its cooling load, and coastal or inland exposure. Self-contained, split, and ducted configurations suit different layouts. We size the equipment for those conditions and plan cooling alongside insulation, vapor barriers, and humidity control.
Can you build a wine cellar in an Orange County home without a basement?
Yes. Most of our projects use existing space, including unused walls, under-stair areas, closets, and storage rooms. We assess the footprint and your collection before designing a layout, with cooling and humidity systems planned for the room and local climate.
Do you service or repair wine cellars you didn’t build?
Yes. We service and repair wine cellars built by other companies, including cooling and humidity systems, and renovate underperforming cellars. An existing footprint can be rebuilt with updated insulation, refrigeration, and racking rather than starting with an entirely new room.

Contact Us
Begin your journey with a complimentary consultation.
We’ll take the time to understand your vision, assess the character of your space, and tailor every detail to the needs of your collection.
From bespoke design to precision installation, our team delivers a seamless, white-glove experience.
Last updated: October 2026