
Custom Wine Cellar Installers in Rancho Sta. Fe
A great Rancho Sta. Fe estate deserves more than wine stacked wherever there’s room.
As wine cellar installers in Rancho Sta. Fe trusted by homeowners throughout the Covenant, Fairbanks Ranch, and The Bridges, we design and build climate-controlled cellars that match the scale, materials, and architectural discipline this community is known for — spaces collectors pass down along with the house.
What Makes Rancho Santa Fe Different
Rancho Santa Fe isn’t a typical Southern California suburb, and a wine cellar built here has to answer to a different set of expectations. A wine cellar installed without that context — generic racking, an off-the-shelf cooling unit, a design that ignores the home’s Spanish Colonial Revival or contemporary ranch lines — looks out of place the moment it’s finished.
We build cellars that feel like they belong. Reclaimed wood and wrought iron for Covenant estates rooted in the Lilian Rice tradition. Cleaner lines for newer homes in The Bridges and The Crosby. Limestone, white oak, blackened steel, hand-troweled plaster — whatever materials the house already speaks in, the cellar speaks too.
Estates and Enclaves We Build For
- The Covenant — two-plus-acre estate lots, Spanish Colonial Revival architecture, and Art Jury design review that demands cellars built to match
- Fairbanks Ranch — gated estate living with a more contemporary architectural range, often with larger-format collections and entertaining-focused cellar layouts
- The Bridges at Rancho Santa Fe — Tuscan-influenced custom homes built around golf course views, where cellars frequently double as tasting rooms
- The Crosby — newer construction blending Rancho Santa Fe and early California design, suited to cellars with cleaner sightlines and integrated lighting
- The Farms — equestrian-adjacent estates with traditional detailing, well suited to heart redwood and mahogany racking systems
- Del Mar Country Club and Whispering Palms — golf-course properties where wine rooms are increasingly built for hosting, not just storage
Local context shows up in the details, too. We’ve designed cellars steps from where residents gather at Mille Fleurs and Thyme in the Ranch in the Village, and we know what it means to build in a community where mail still goes to the post office and the roads were designed to be driven slowly. That kind of attention carries into how we site, insulate, and finish every cellar we build here.
What We Evaluate Before Designing Your Cellar
Every Rancho Sta. Fe property comes with its own set of constraints — acreage, existing architecture, grading, and in many cases, HOA or Art Jury review. Before we draw a single rendering, our team walks the space and assesses:
- Available square footage and ceiling height, including basements, wine caves, and converted outbuildings common on larger Covenant lots
- Existing structural conditions — insulation, vapor barriers, electrical capacity, and plumbing proximity
- Climate load factors specific to inland North County, including temperature swings between coastal mornings and warmer inland afternoons
- Architectural alignment with the home’s existing style, materials, and any HOA or Art Jury design standards that may apply
- Collection size and goals, from a 500-bottle personal cellar to a 5,000-plus bottle estate collection built for entertaining
Styles We Build
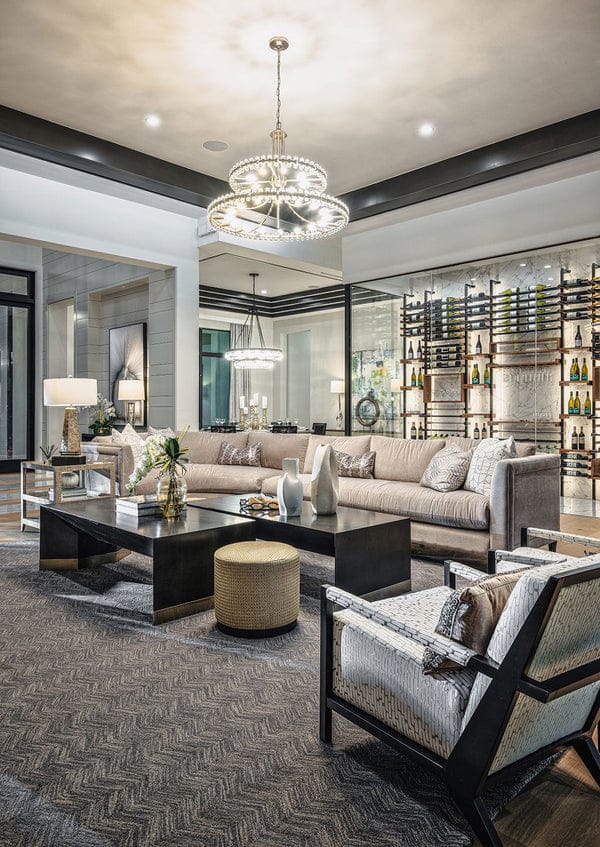
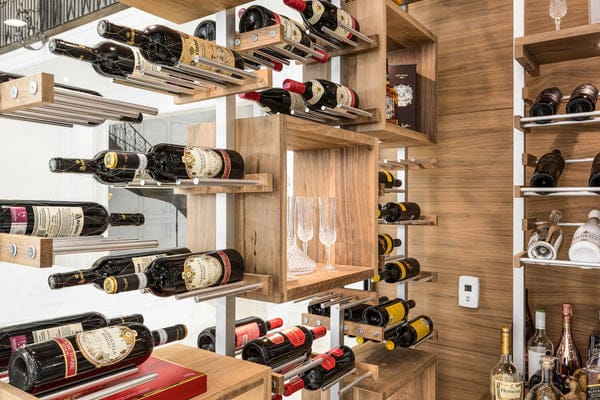
Glass Wine Walls
Frameless, softly lit, and architecturally striking. Turns your collection into a visual feature visible from adjacent living spaces — no dedicated room required.
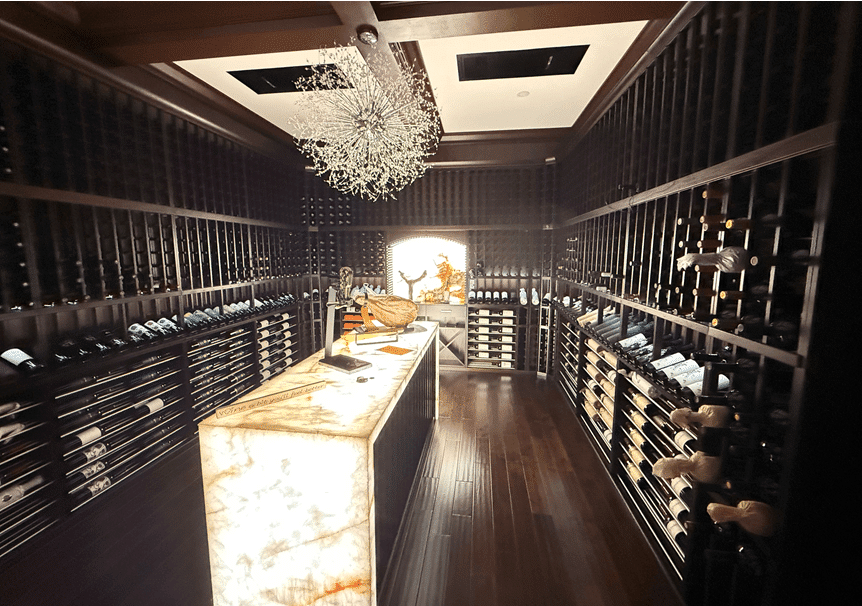
Traditional Wine Rooms
Floor-to-ceiling wood racking, stone accents, arched doorways, custom millwork. Built for serious collectors who want a dedicated space that honors what’s inside it.
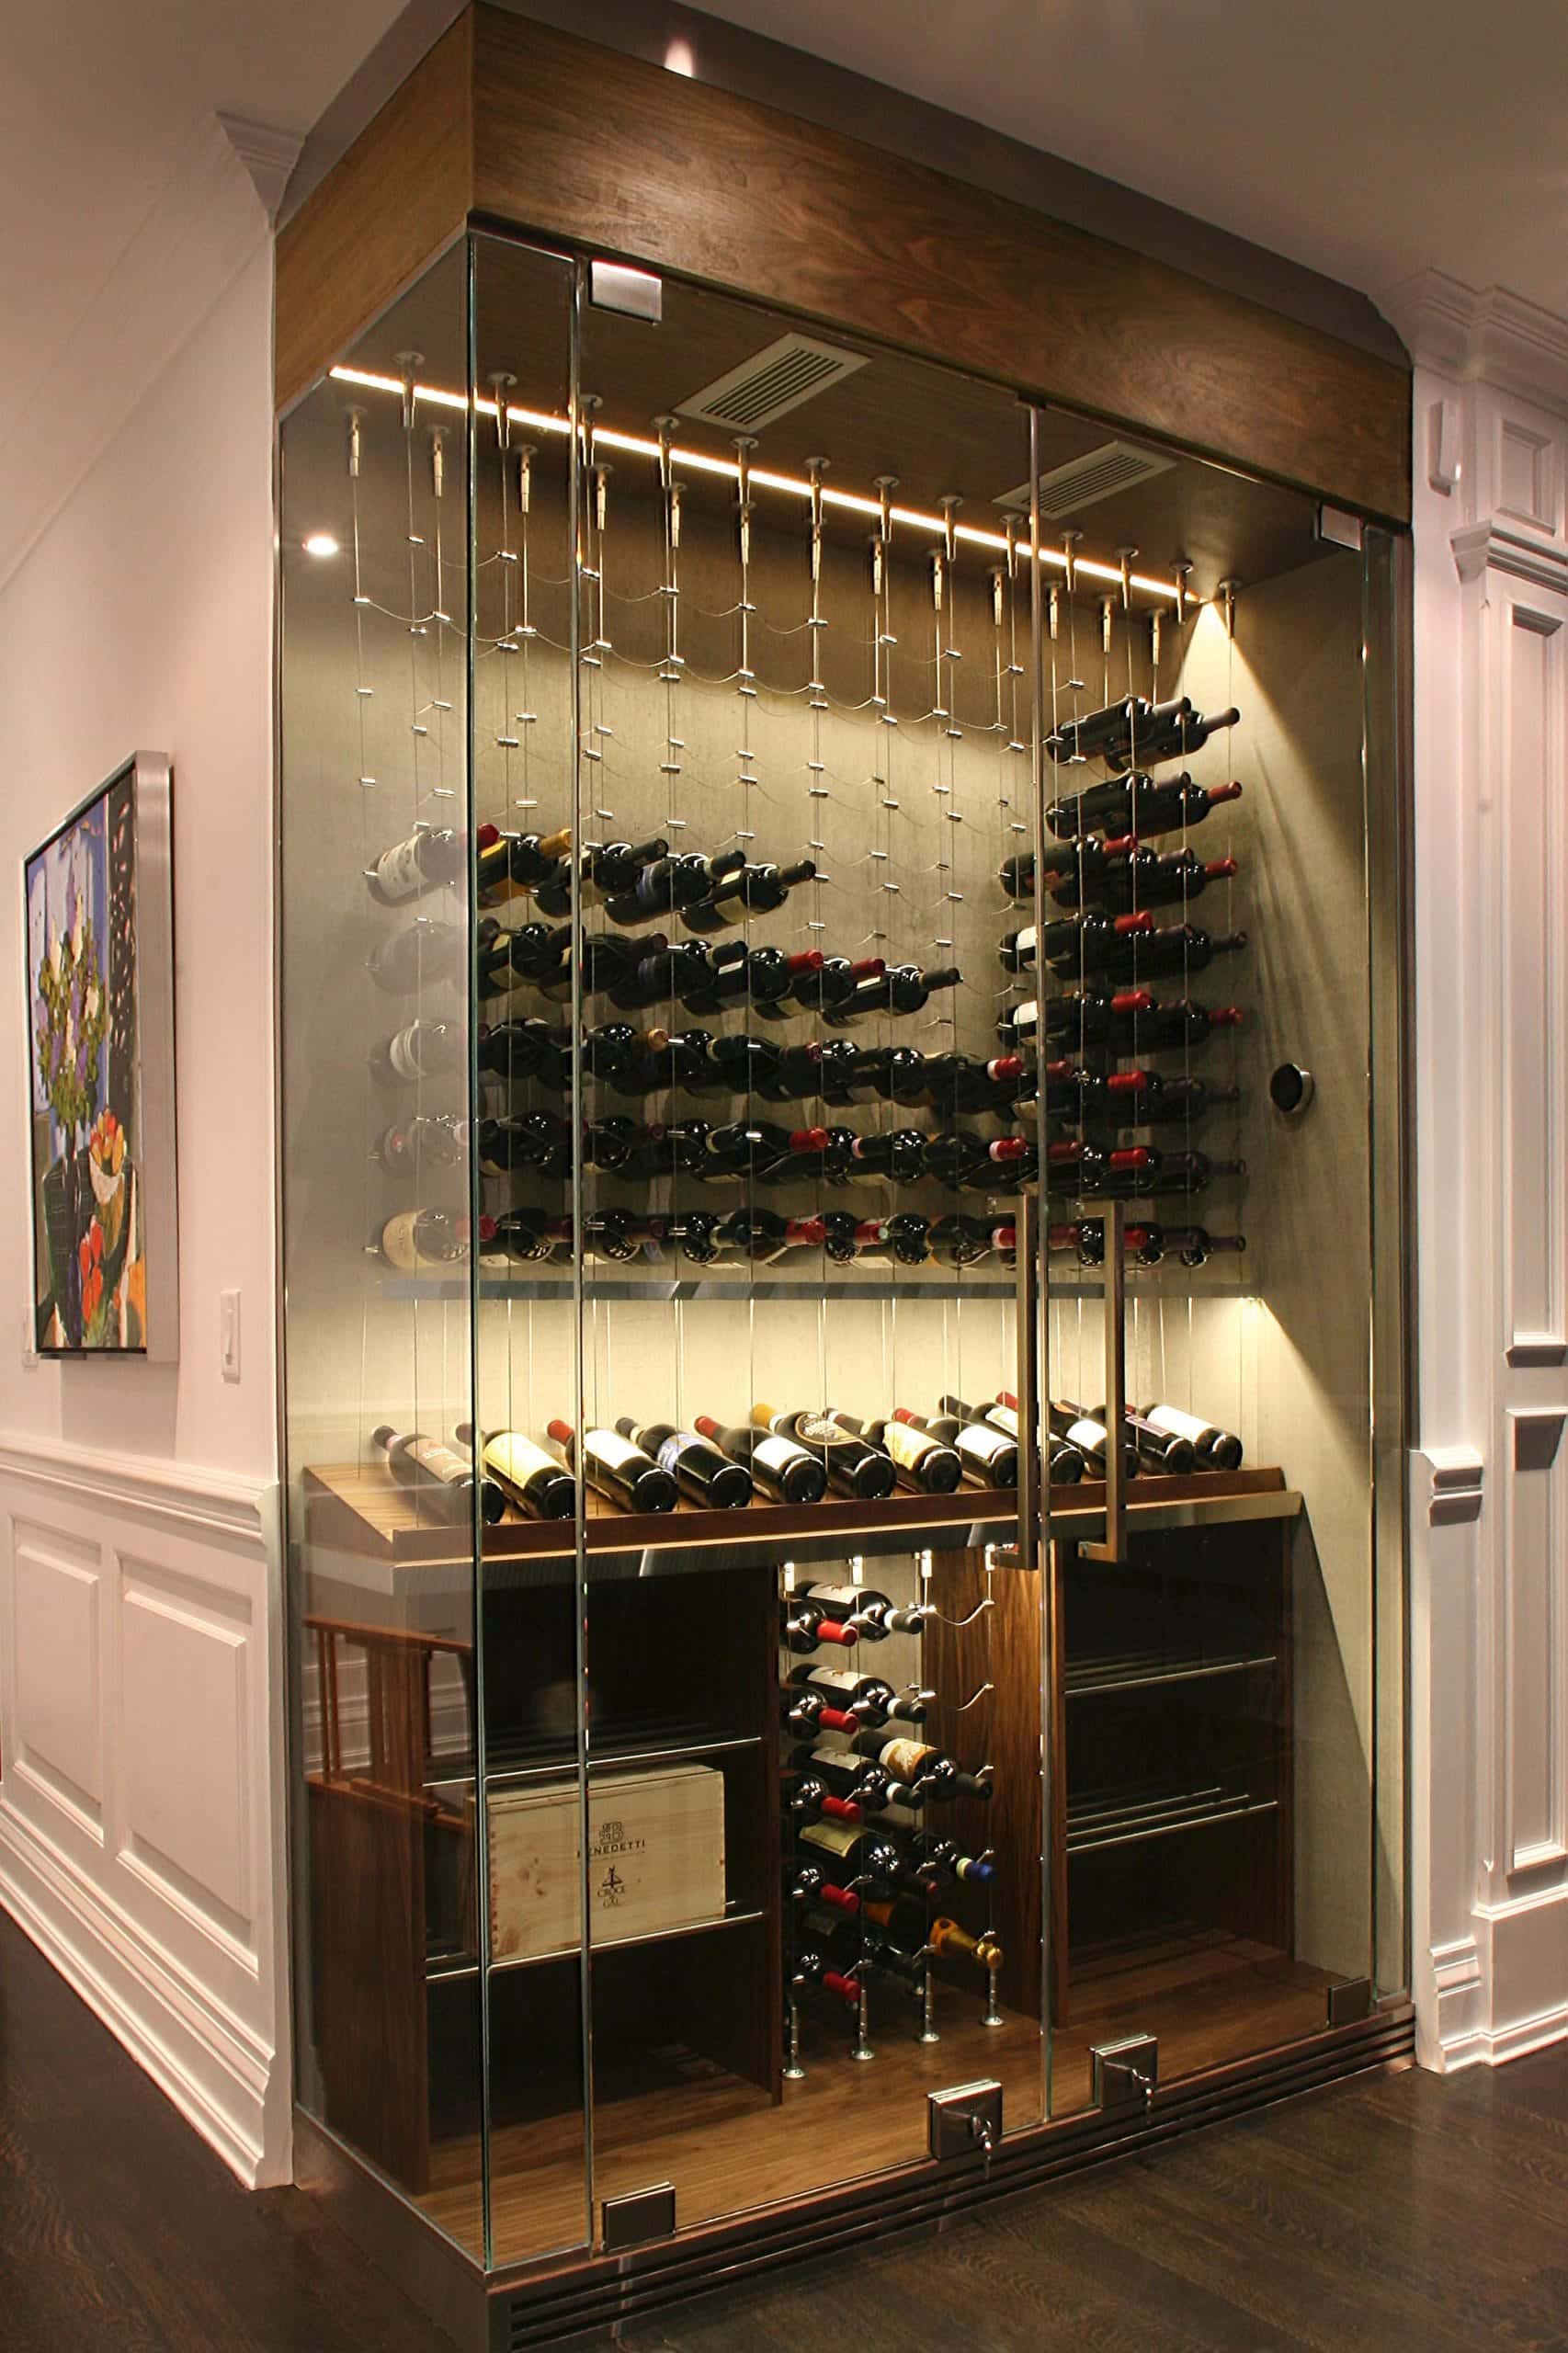
Contemporary Wine Cellars
Clean lines, mixed materials, integrated LED lighting. Designed for modern CDM homes where sleekness and restraint are the architectural language.
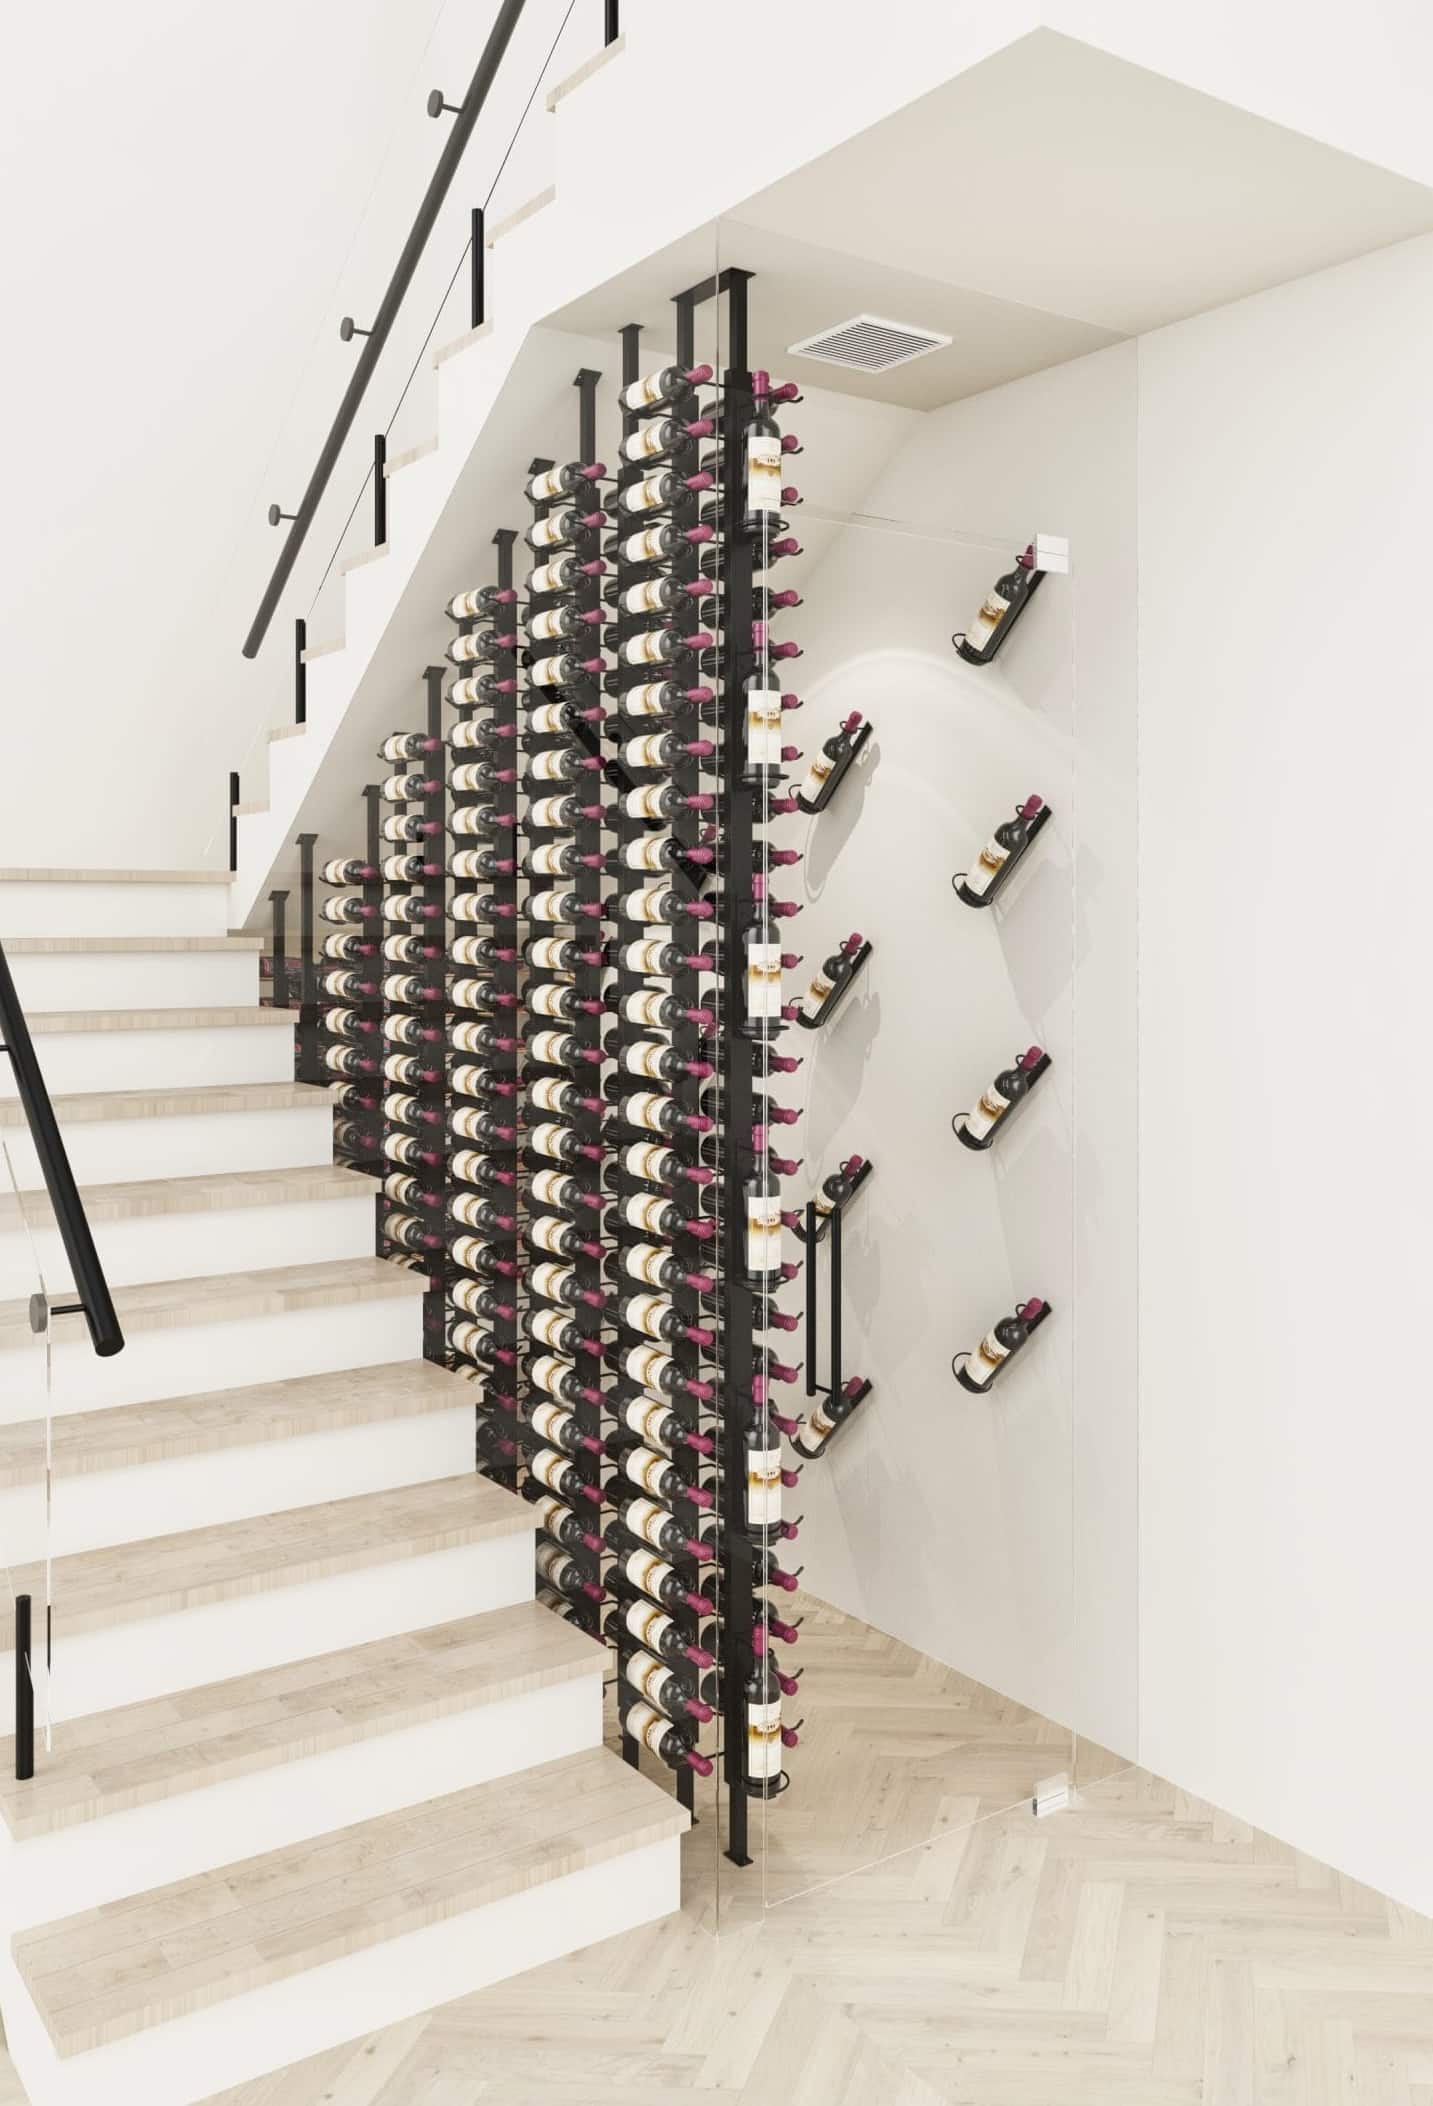
Under-Stair Wine Cellars
Climate-controlled, beautifully finished, and purpose-built. Holds 150–600 bottles in a footprint most homeowners assumed was wasted space — ideal for Flower Streets and Village properties.
Wine Display Cabinets & Built-Ins
Temperature-controlled cabinetry integrated seamlessly into existing millwork, kitchen islands, or dining room built-ins. Finished to match your home’s palette exactly.
Our Services
Design & Construction
Full-service design and build — from initial concept to completed installation. Every project is custom. No templates, no off-the-shelf solutions.
- Complimentary consultation and site evaluation
- 3D design renderings before construction begins
- Custom racking, millwork, lighting, and turnkey installation
Cooling Systems
Climate control sized and configured for your specific space — including Dana Point’s coastal thermal conditions.
- Through-wall, ducted split, and fully ducted configurations
- CellarPro, WhisperKOOL, Wine Guardian, US Cellar Systems
- Humidity control integrated with temperature precision
Maintenance & Service
A custom wine cellar is only as good as the system keeping it at 55°F. Coastal environments like Dana Point are harder on cooling equipment than most — salt air, humidity swings, and marine layer conditions all accelerate wear. We provide ongoing support for wine cellars and cooling systems throughout Dana Point, including cellars we didn’t build.
- Cooling system inspections and preventative maintenance
- Temperature and humidity calibration
- Repairs, system upgrades, and cellar refresh projects
How the Process Works
1
Complimentary Consultation
We assess your space, discuss your collection and vision, and give you an honest picture of what’s possible and what it will cost. No obligation.
2
Custom Design & 3D Rendering
A design built specifically for your home — layout, materials, racking, lighting, and cooling spec. You’ll see it in 3D before any work begins.
3
Proposal & Approval
Complete scope, materials, timeline, and pricing in one clear proposal. No surprises. We schedule installation once you approve.
4
Construction & Installation
Our team handles everything — framing, insulation, racking, lighting, cooling, and finish work. We work cleanly and communicate throughout.
5
Walkthrough & Handoff
We walk you through your completed cellar, demonstrate the system, and make sure every detail meets your expectations.
Frequently Asked Questions
Not Ready to Build Yet?
Take your time. These resources will help you think through your project before we ever speak.
The 6-Step Wine Cellar Planning Guide
Wine Cellar Cooling Systems Explained
Project Gallery & Design Inspiration
Contact Us
Begin your journey with a complimentary consultation.
We’ll take the time to understand your vision, assess the character of your space, and tailor every detail to the needs of your collection.
From bespoke design to precision installation, our team delivers a seamless, white-glove experience.
We look forward to transforming your vision into an exceptional wine cellar!