
Custom Glass Wine Cellars Designed for Living
Custom glass wine cellars designed around your home, your collection, and the way you entertain.
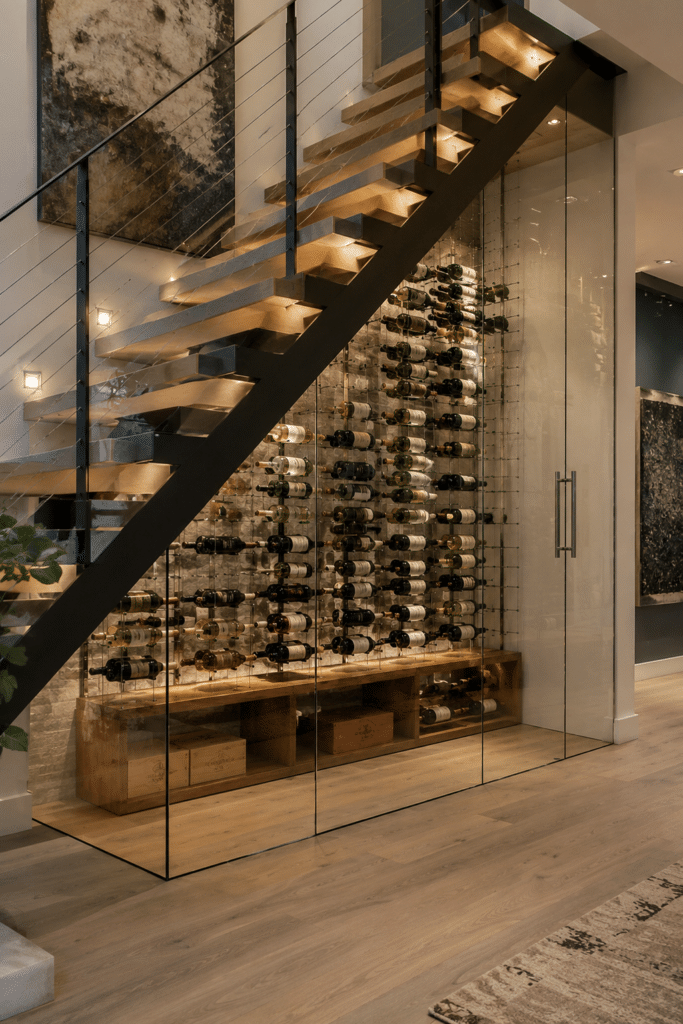
Bring wine into view with a glass wine wall, an under-stair enclosure, or a dedicated walk-in room. Plan the display and its relationship to the surrounding home together, from bottle access to the view across the dining table.
Discuss my glass wine cellar ↗ Explore the possibilities ↓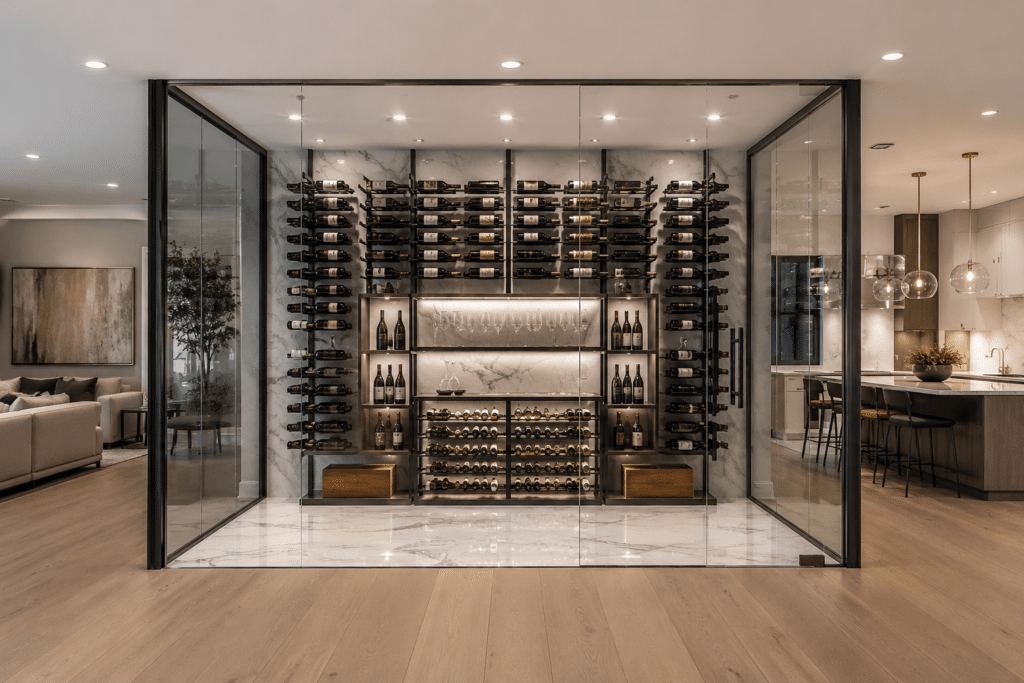 Glass enclosures · Thoughtful display
Is a glass wine cellar right for your home?
Choose glass when you want the collection to be part of the room’s everyday experience.
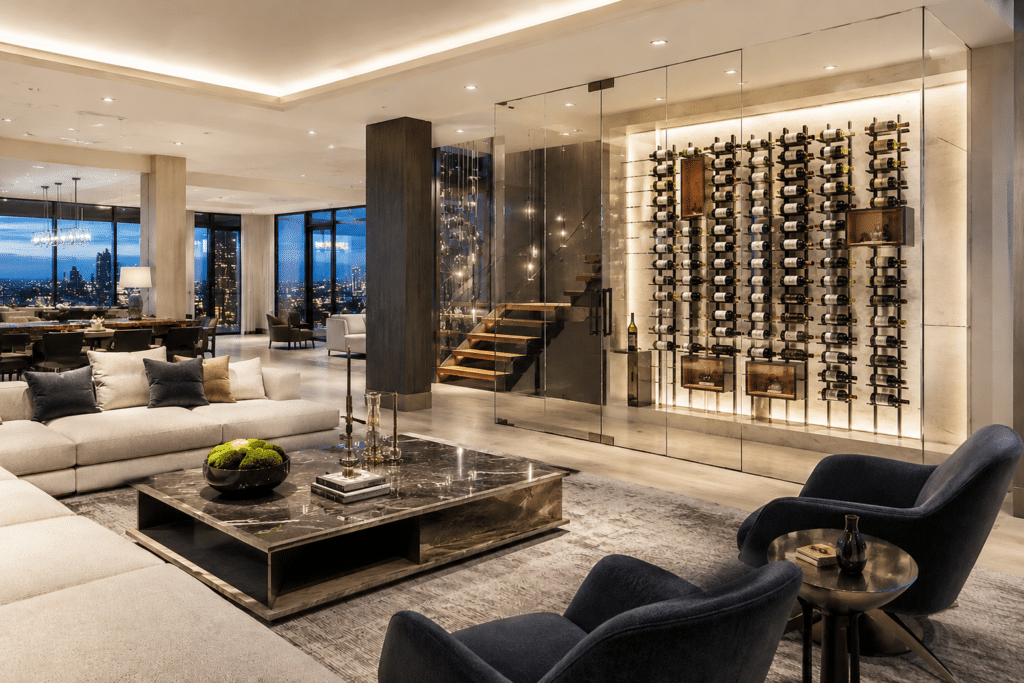
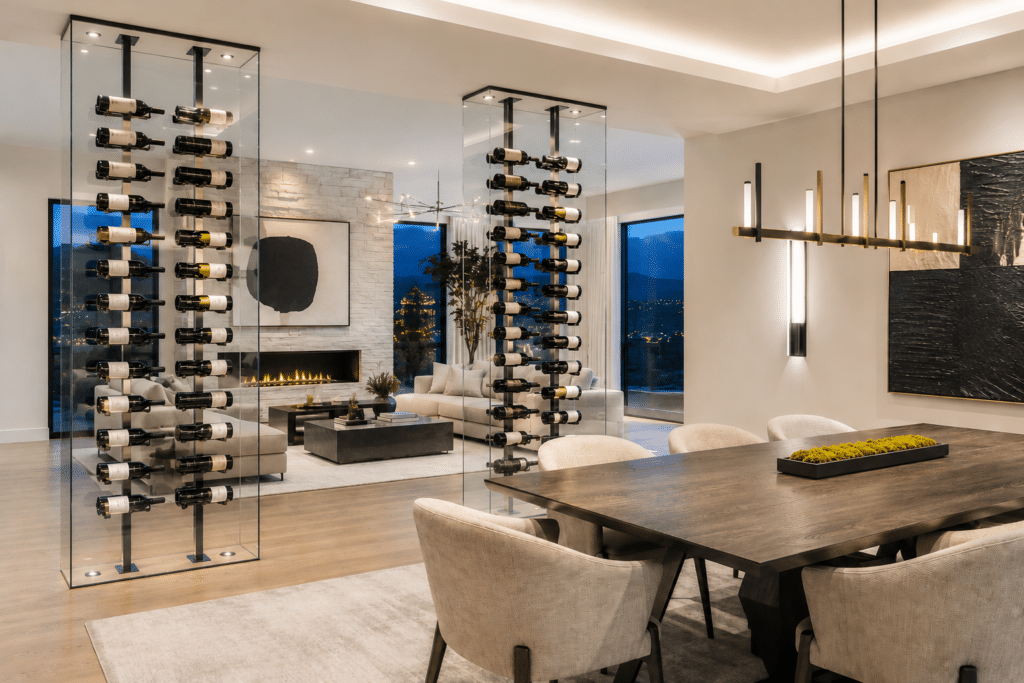
An enclosed wine wall can become a dining-room feature. An under-stair cellar can bring a previously overlooked area into view. A walk-in wine room can give a larger collection its own place within the home.
Begin with your bottle count, the space available, and where you want to enjoy the display. Then consider the enclosure, racking, lighting, and climate requirements as part of one design. Glass can complement wood, metal, stone, and a range of interior styles.
Wine rooms for
indoor–outdoor entertaining
Put the collection where it can be enjoyed, with convenient access from the places you serve wine.
Keep the next bottle close.
A glass wine wall near the kitchen or dining room can keep bottle selection a short walk from the table. Consider the cellar door, nearby seating, and the route between storage, the serving area, and the patio.
Choose the view before the position.
Look at the proposed cellar from the kitchen island, dining table, and adjoining living areas. A display against one wall creates a different experience from a glass enclosure positioned between rooms. Plan access and sightlines together.
Enjoy the display from outdoors.
Alex describes patio-facing wine room concepts in which an enclosed, refrigerated collection is visible from an outdoor dining area. A similar concept can bring the collection into the patio experience. In this concept, the room remains enclosed and refrigerated. The visual connection to the patio does not mean storing wine in an exposed outdoor display.
A display that belongs.
Six elements.
One considered design.
A compelling display begins with the details you see and the requirements behind them. Resolve the proposed layout and enclosure before finalizing finishes or equipment.
Glass & enclosure
Coordinate panel proportions, framing, door location, and the views into the cellar. Glazing and sealing specifications need a project-specific review.
Racking & capacity
Balance label-forward display with everyday bottle storage. Include mixed bottle sizes, feature bottles, and room for the collection you expect to own.
Lighting & reflection
Consider label visibility, evening atmosphere, glare, and reflections from adjoining windows. Discuss lighting placement and heat output during planning.
Doors & access
Plan door swing, bottle access, and circulation around the cellar. Review the door and enclosure details needed for the proposed refrigerated room.
Climate & airflow
Identify sunlight exposure, glass area, adjacent-room conditions , and possible equipment locations. Confirm the cooling approach, airflow paths, and maintenance access with the project team.
Materials & proportion
Match frame finishes, racking, flooring, and cabinetry to the surrounding interior. Modern glass wine cellars can also incorporate the warmth of wood and stone.
Questions to bring
to the first conversation.
Explore wine cellar climate control ↗
- When does sunlight reach the proposed display?
- How much of the enclosure would be glass?
- Are nearby windows or patio doors frequently open?
- How are adjoining rooms conditioned throughout the year?
- Where could equipment, airflow paths, and service access fit?
Start where
wine is served.
Alex favors placing smaller wine walls near the kitchen or dining area, keeping the collection within easy reach of the places people pour wine and spend time together.
Glass wine cellar questions
Explore our design and installation process for the broader project steps.
Planning a local property? Our Newport Beach wine cellar page covers location-specific considerations.
Where should a glass wine cellar be located?
Begin near the kitchen or dining area where wine is served, then compare access, sightlines, door clearance, and available space. The final location also needs to suit the proposed enclosure and climate-control design.
Can a glass wine cellar be viewed from a patio?
Yes. A glass-fronted, enclosed wine room can be positioned within view of outdoor seating. In this concept, the collection remains in a refrigerated room. Sun exposure, placement, glazing, and cooling need individual assessment.
Is a patio-facing wine room outdoor wine storage?
No. Patio-facing describes the view into the room. The wine remains inside an enclosed, refrigerated space rather than being displayed in open outdoor conditions.
Can a glass wine cellar suit a traditional interior?
Glass can be combined with wood racking, stone, and finishes that relate to a traditional or transitional home. The enclosure’s proportions and materials can be considered alongside the surrounding interior.
What should I discuss with a wine cellar designer?
Discuss your collection size, available space, where you serve wine, and the views you want. Identify sunny windows, frequently opened patio doors, and possible equipment locations. Ask which enclosure and cooling options may suit those conditions.
Let’s find your collection’s place.
Tell us where you would like to display your wine and how you use the adjoining rooms. Discuss your layout, collection, and the photos or plans that would help the first conversation.