
What Does a Custom Wine Cellar Cost?
A practical guide to Orange County projects—from compact climate-controlled conversions that may begin near $15,000 to architectural glass cellars and multi-room collector environments reaching $300,000 or more.
Most custom cellars are not priced by the bottle.
A professionally designed, refrigerated wine cellar in Orange County may begin around $15,000 when a compact space has favorable conditions and a relatively straightforward scope. More typically, compact active cellars fall within $30,000–$60,000. Dedicated custom rooms commonly require $55,000–$120,000, while glass architectural cellars may reach $175,000 or more. Large or multi-room collector environments can extend to $300,000+.
The real budget is shaped by the enclosure, cooling load, glazing, racking, finish work, access, and the way the cellar must integrate with your home. A 300-bottle glass display can cost more than a 1,000-bottle storage room if its architectural and mechanical requirements are more demanding.
Compact Active Cellar
$15K–$60KA favorable closet, under-stair, niche, or small-room conversion may begin near $15,000; more involved compact projects commonly move into the $30,000–$60,000 range.
Dedicated Custom Room
$55K–$120KA purpose-built refrigerated room with full insulation, custom racking, architectural lighting, and properly specified climate control.
Glass Showpiece
$75K–$175K+An architectural display with significant insulated glazing, premium racking, concealed cooling, and integrated lighting.
Collector Environment
$120K–$300K+Large or multi-room projects combining refrigerated bulk storage, display, tasting, custom millwork, and coordinated systems.
What are you imagining?
The form, materials, capacity, and purpose of a cellar can matter more than its footprint. These three directions show why a useful budget begins with the kind of environment you want to create.
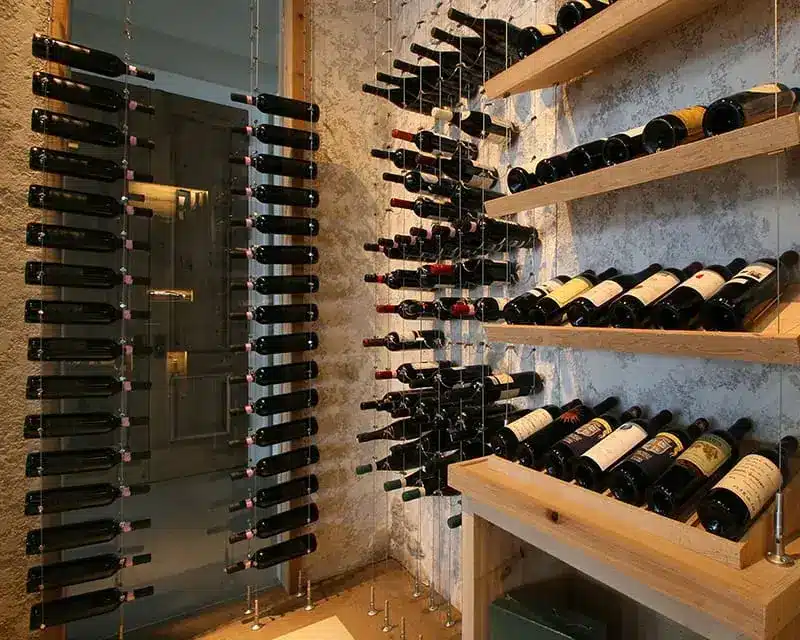
Cable Racking & Mixed Materials
Suspended bottles, textured stone, glass, and natural wood create an airy contemporary cellar. Hardware, custom fabrication, and enclosure details are important budget variables.
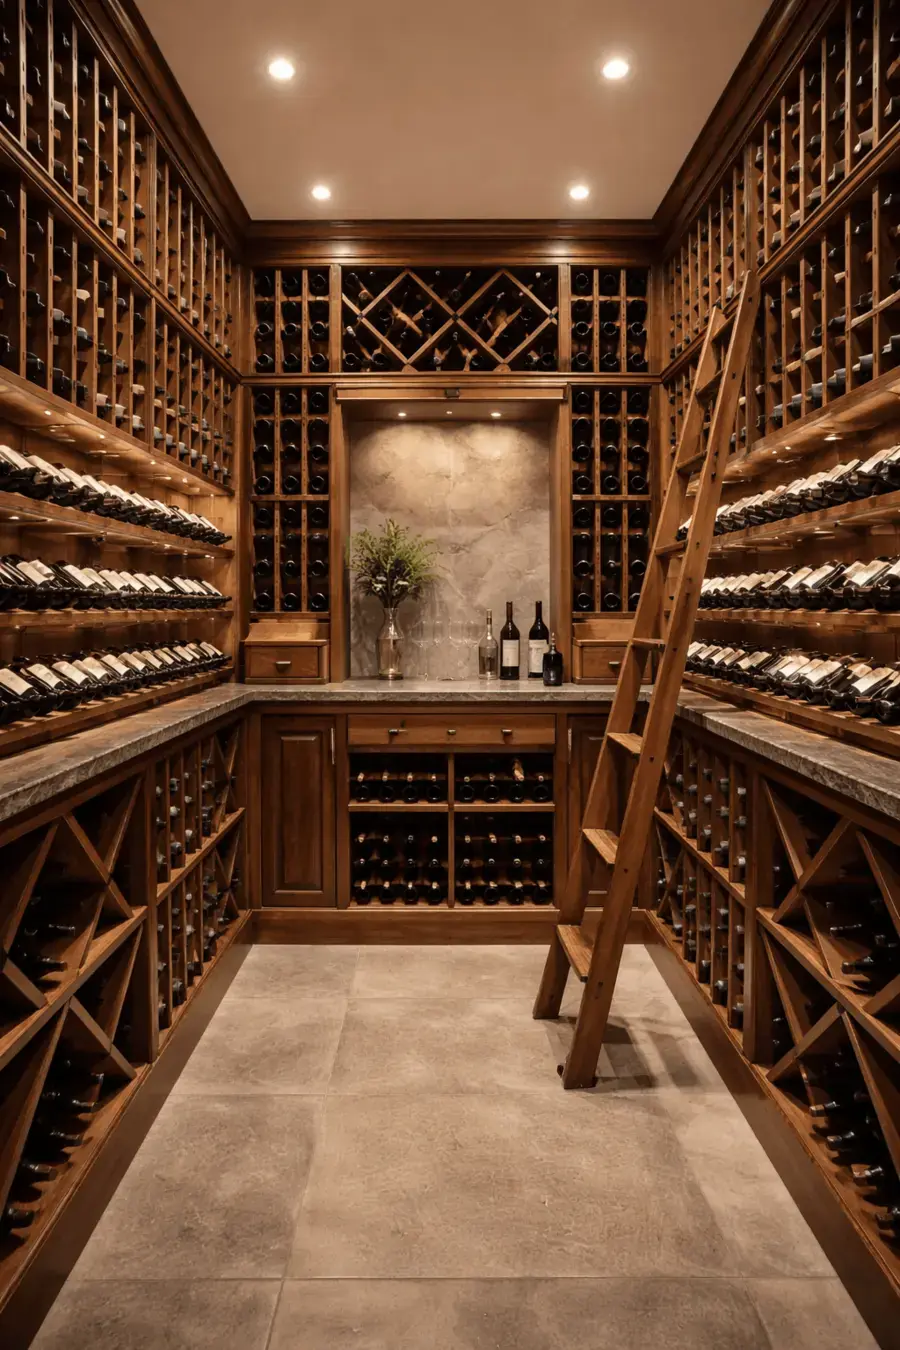
Traditional Collector’s Room
Floor-to-ceiling wood racking, integrated lighting, ladders, case storage, and fitted cabinetry turn a dedicated room into a substantial collector environment.
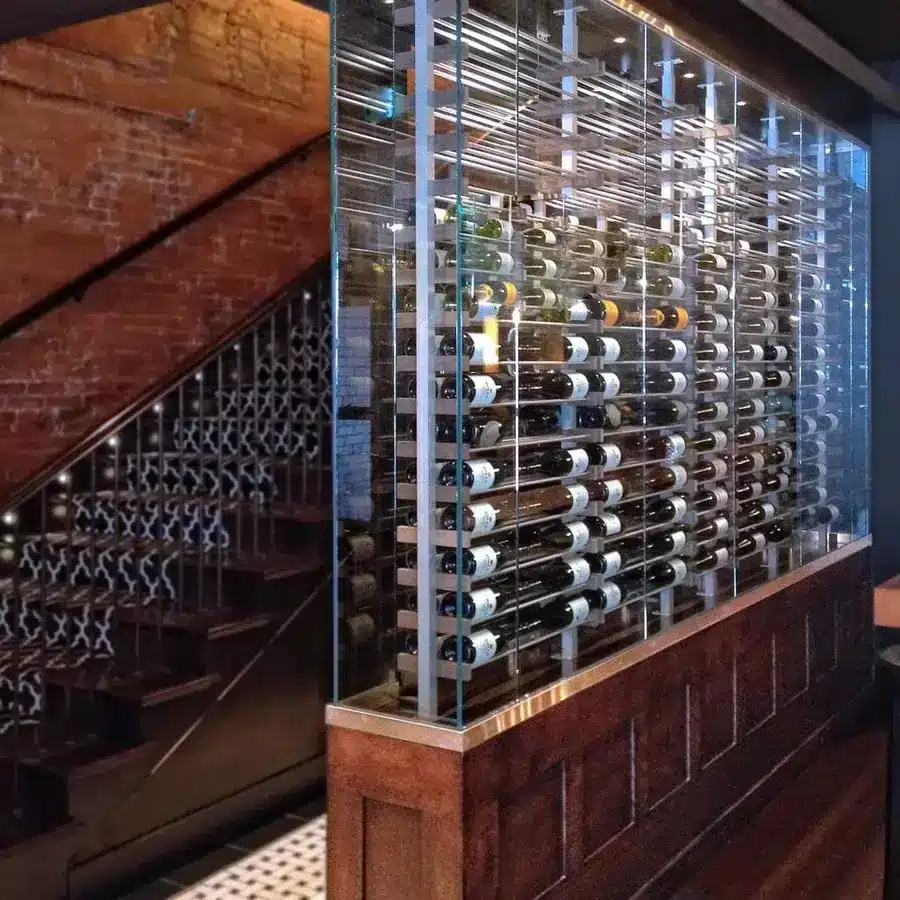
Commercial Glass Wine Display
A highly visible refrigerated display can become part of the guest experience. Glazing, structural integration, access, capacity, and reliable cooling shape the investment.
Images are presented as design examples. The named Orange County locations describe relevant design applications and service areas, not verified installation addresses for the photographed cellars.
Build a preliminary budget range.
Choose the features closest to what you have in mind. The calculator gives you a planning range immediately. It does not ask for contact details and it does not pretend an automated estimate is a firm proposal.
For coastal communities such as Newport Beach, Corona del Mar, Laguna Beach, and Dana Point, allowance may be needed for salt exposure, humidity, glazing performance, and equipment placement.
Eight factors that move the cost.
The existing space
Demolition, framing, insulation, vapor control, drainage, and access can matter more than the room’s square footage.
Cooling load
System size depends on room volume, glass, insulation, ambient conditions, and heat exposure—not bottle count alone.
Glass and doors
Insulated glazing, seals, framing, hardware, condensation control, and exposed glass area all affect performance and price.
Racking and millwork
Modular wood is efficient; custom cabinetry, metal, acrylic, cable systems, case storage, and large formats add complexity.
Mechanical approach
Through-wall, ducted, and split systems differ in equipment cost, noise, installation, service access, and condensate needs.
Lighting and controls
Low-heat LED basics cost less than shelf-integrated lighting, dimming, backlighting, and home-automation integration.
Architectural detail
Stone, curves, unusual ceilings, tasting areas, custom flooring, and bespoke finishes increase design and craft time.
Location and access
Coastal exposure, stairs, parking, occupied homes, trade access, permitting, and compressed schedules can change installed cost.
Example Orange County budgets.
These examples illustrate scope, not fixed packages. Every Private Label cellar is designed around the home, collection, and priorities of its owner.
Under-Stair Cellar
- Approximately 150–350 bottles
- Insulated custom enclosure
- Wood or metal display racking
- Compact cooling approach
- Main variables: geometry, glass, equipment ventilation
Dedicated Residential Cellar
- Approximately 500–1,200 bottles
- Purpose-built room envelope
- Custom wood and/or metal racking
- Ducted or split climate control
- Main variables: millwork, glass, equipment location
Architectural Glass Cellar
- Visible from a principal living area
- Large insulated glass enclosure
- Label-forward or bespoke racking
- Concealed, quiet cooling
- Main variables: glazing, structure, lighting
What should be included?
- Consultation and field measurements
- Design drawings and renderings
- Framing, insulation, and vapor control
- Cooling equipment and installation scope
- Door and/or glass enclosure
- Racking, cabinetry, and display features
- Low-heat lighting and controls
- Finish carpentry and installation
- System testing and commissioning
- Warranty and handover information
What may be excluded?
- Structural engineering and permits
- Hidden mold, water, or asbestos remediation
- Major electrical-service upgrades
- General remodeling beyond the cellar
- Freight, tax, travel, and parking
- Wine inventory and accessories
- Ongoing service and maintenance
- Premium automation integration
A clear proposal should identify these items specifically. Never compare two prices until you know whether they cover the same scope.
Reduce cost without creating a future failure.
The room envelope and mechanical system protect the collection. Decorative features are easier to simplify or phase than insulation, vapor control, drainage, electrical planning, and correctly sized cooling.
- Simplify decorative details before compromising climate performance.
- Use modular or semi-custom racking for secondary bulk storage.
- Limit glass to the areas where visibility creates real value.
- Plan drains, power, ventilation, and service access before finishes.
- Allow for the collection you expect to own in five years.
- Keep a 10–15% renovation contingency for unknown conditions.
Before you begin.
Can you estimate a cellar without visiting my home?
A meaningful planning range can usually be developed from dimensions, photographs, location, bottle capacity, and desired features. A firm proposal requires field verification and a clearly defined scope.
Is cost proportional to bottle capacity?
No. Capacity influences racking, but the enclosure, glazing, cooling approach, access, and finish level may have a greater effect. A compact architectural display can cost more than a larger storage-focused room.
Does Orange County’s coastal climate change the design?
It can. Salt exposure, marine humidity, solar heat through glass, and equipment placement can influence hardware, insulation, glazing, load calculations, and maintenance planning—particularly near the coast.
Can an under-stair space become a real wine cellar?
Often, yes. The key is not simply adding racks; the space must be properly enclosed, insulated, vapor-controlled, cooled, sealed, and accessible for service.
How long does a custom wine cellar take?
Timing depends on design approvals, material lead times, permitting, site readiness, and the amount of custom fabrication. A project schedule should be established only after the scope is defined.
How often should these price ranges be reviewed?
At least annually, and sooner when equipment, freight, materials, or local labor costs change materially. The figures on this mockup are planning allowances dated September 2026.
Let’s talk about your space.
Share a few photographs, approximate dimensions, and what you want the cellar to become. Alex can help you identify the right design direction and give you a more useful picture of the likely investment.
+1 (949) 226-8807Schedule a Complimentary Consultation